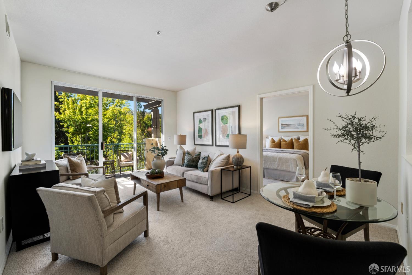
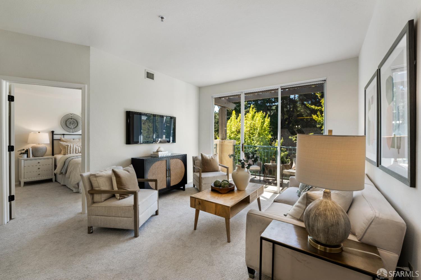
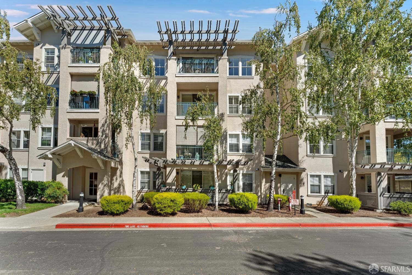
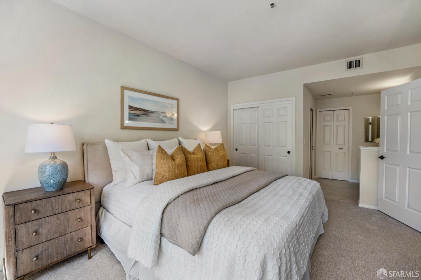
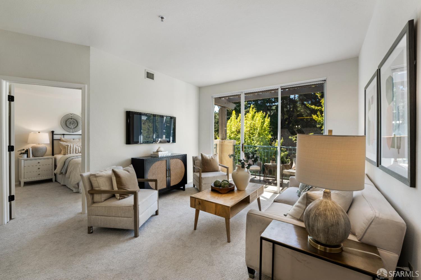
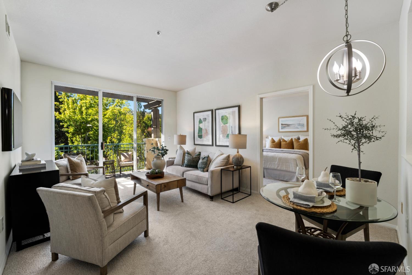
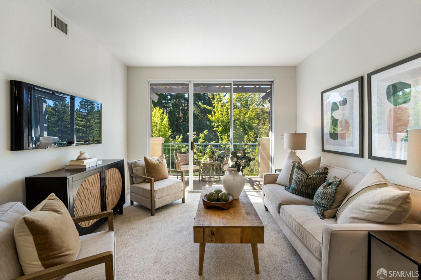
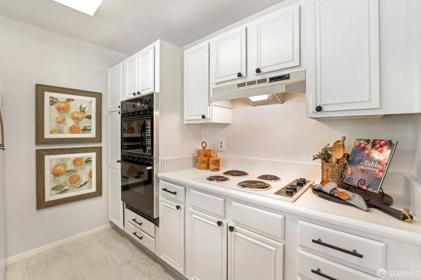
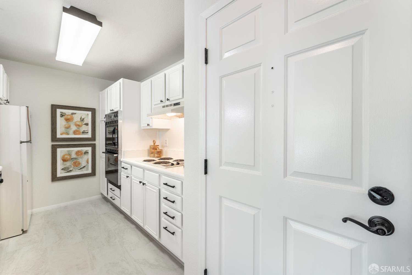
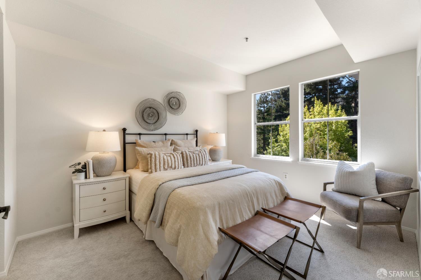
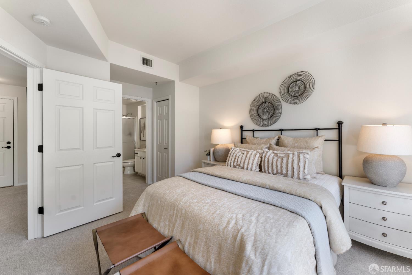
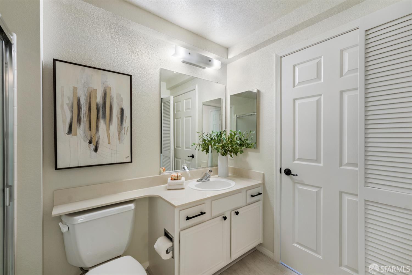
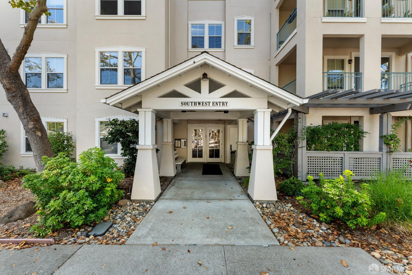
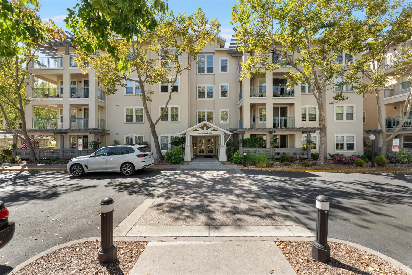
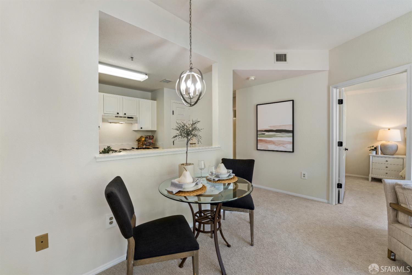
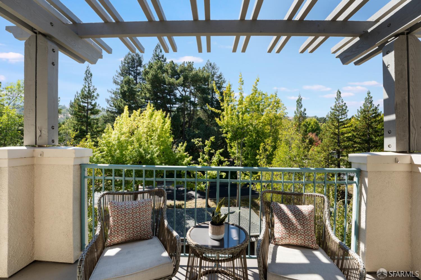
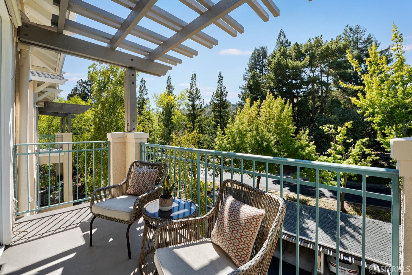
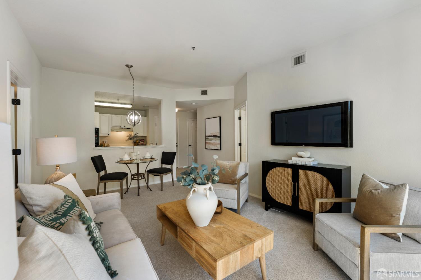
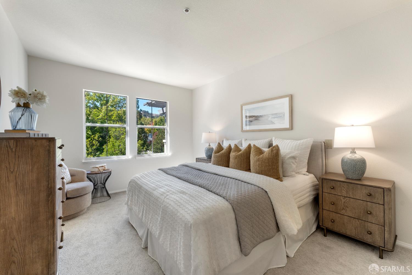
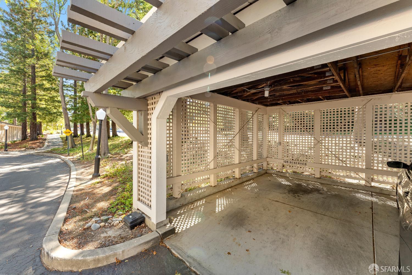
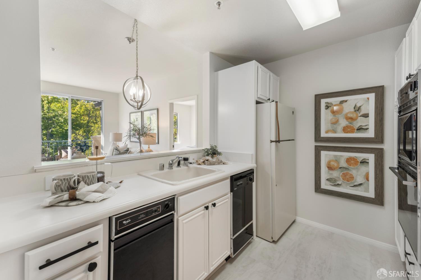
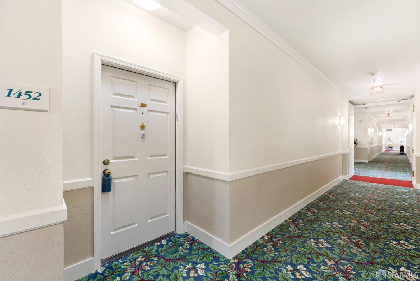
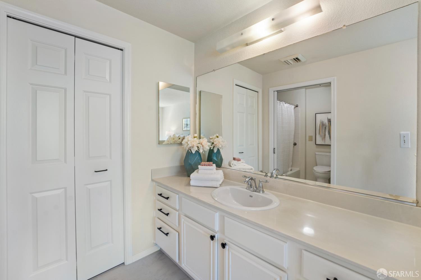
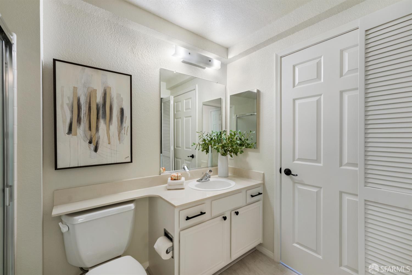
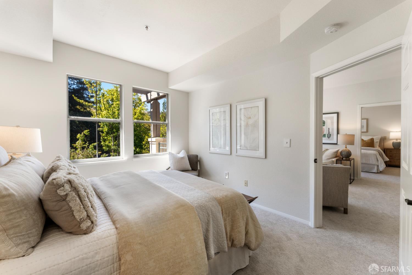
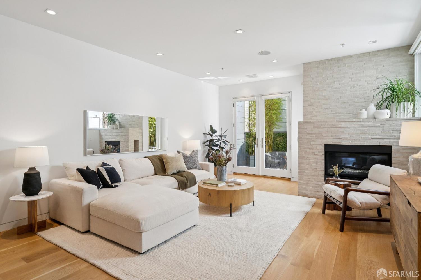
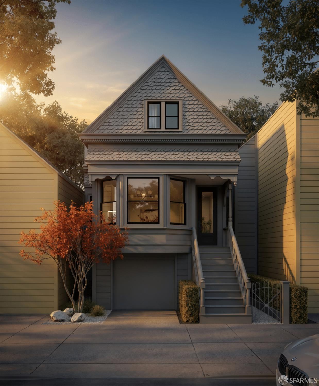
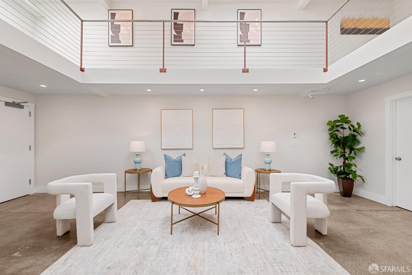
Welcome home to this bright and beautifully updated top-floor Shelburne floor plan at The Waterford at Rossmoor. Offering approximately 906 square feet, this spacious 2-bedroom, 2-bathroom residence is comfortable, stylish, and move-in ready. The kitchen has been thoughtfully updated with a new refrigerator, cooktop, range hood, and wine cooler, all of which add both style and convenience. Of course, you may find yourself using the kitchen less often than expected, with the Waterford offering one or two dining rooms where residents can enjoy delicious meals, attentive service, and time with friends. Just off the living area, a private balcony provides the perfect spot to relax and enjoy the peaceful surroundings. Covered parking adds everyday convenience, while the top-floor location offers a wonderful sense of privacy and quiet. The location within the South Building is especially convenient. At 1860 Tice Creek Drive, #1452, simply enter the South Building from the parking area, take the elevator to the fourth floor, and turn left to reach the residence. Life at Rossmoor offers an exceptional array of amenities and activities, including championship golf, multiple clubhouses, fitness centers, clubs, and a full calendar of social and recreational activities. This is a special opportunity to own a beautifully updated, truly turnkey home in one of Rossmoor's sought-after communities.
Share Property
Location
1860 Tice Creek Drive # 1452, Walnut Creek, CA 94595
Status
For Sale
Property Amenities
Interior
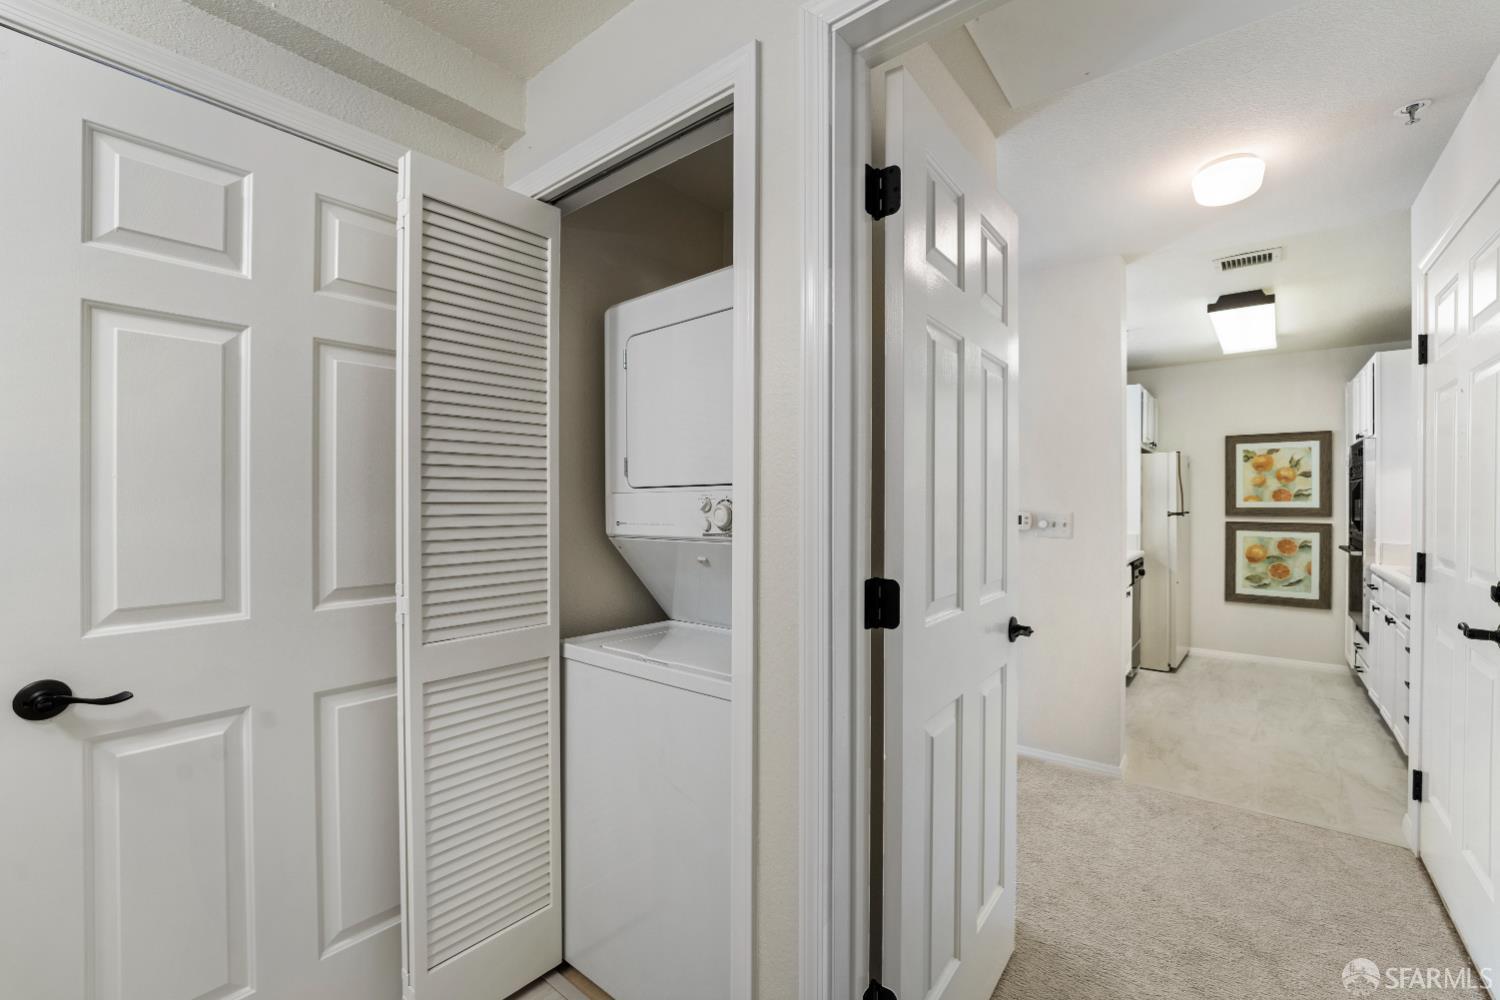
Laundry roomInside Room
AppliancesDishwasher, Disposal, Electric Cooktop, Free-Standing Refrigerator, Range Hood, Microwave, Wine Refrigerator, Washer/Dryer Stacked
FlooringCarpet, Vinyl
Total Bedrooms:2
Full Bathrooms:2
Area & Lot
Total area906 Sq.Ft.
Lot Area920 Sq.Ft.
Living area906 Sq.Ft.
MLS® ID426159821
Year Built1991
TypeCondo
StatusFor Sale
Exterior
PoolCommunity
Air conditioningCentral Air
Heat typeCentral
Other Exterior FeaturesBalcony
ParkingCovered, Detached, Guest, Side By Side, Side by Side, On Site
Finance
Sales Price$469,000
HOA Fees$3,266 monthly
Mortgage Calculator
Estimate your monthly mortgage payment, including the principal and interest, property taxes, and HOA. Adjust the values to generate a more accurate rate.