City Real Estate
2921 Washington Street # 3
$1,600,000

2921 Washington Street # 3

1 Bed 1 Bath 1,070 Sq.Ft. 3,227.8 Sq.Ft.

Description

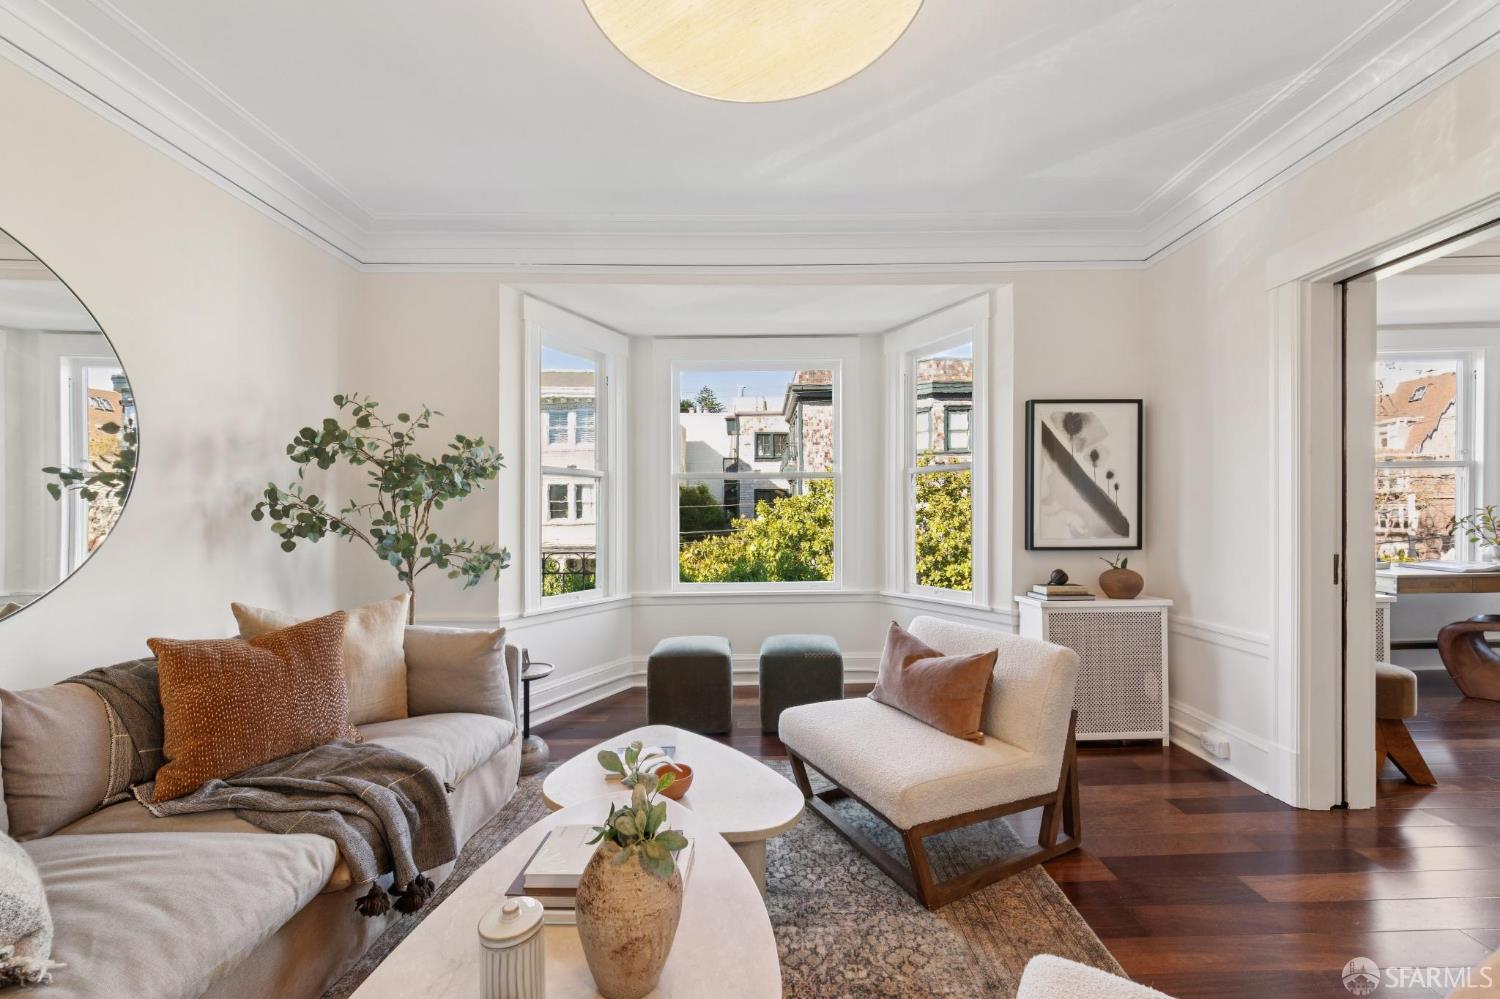
Timeless Edwardian architecture meets modern sophistication in this beautifully appointed Pacific Heights condominium. Set within an intimate six-unit building on a picturesque, tree-lined block, this elegant one-bedroom residence is defined by gracious proportions, exquisite period detailing and a thoughtfully updated interior. Generous bay windows bathe the living and formal dining rooms in natural light, while rich wood floors, handsome built-ins and new designer lighting lend warmth and character throughout. Elegant pocket doors separate the living and dining rooms, offering the flexibility to reimagine the living room as a second bedroom, if desired. The beautifully updated kitchen makes a striking contemporary statement, featuring sleek cabinetry, expansive countertops, abundant storage and a custom wood breakfast bar with seating for two. The spacious bedroom offers a walk-in closet and en suite bathroom with a large glass-enclosed shower. Deeded garage parking, in-unit laundry and deeded storage room complete the offering. The building was recently painted and they are installing a new roof (already paid for). Low HOA dues. Just one block from Alta Plaza Park, the residence is ideally situated on a flat, tree-lined block, moments from the celebrated boutiques and dining destinations of Fillmore and Sacramento Streets. The iconic Lyon Street Steps and the Presidio are just blocks away, placing some of San Francisco's most beloved outdoor spaces at your doorstep. A sophisticated retreat in one of the city's most treasured neighborhoods, where historic character and contemporary comfort come together effortlessly.

Share Property

Location

2921 Washington Street # 3, San Francisco, CA 94115

Status

Sold

Date Sold

November 10, 2026

Property Amenities

Interior
Laundry room In Kitchen
Appliances Dishwasher, Disposal, Gas Cooktop, Microwave, Dryer, Washer
Flooring Wood
Total Bedrooms: 1
Full Bathrooms: 1
Area & Lot
Total area 1,070 Sq.Ft.
Lot Area 3,227.8 Sq.Ft.
Living area 1,070 Sq.Ft.
MLS® ID 426171190
Year Built 1916
View Description City Lights
Architecture Styles Edwardian, Traditional
Type Condo
Status Sold
Date Sold November 10, 2026
Exterior
Heat type Steam
Garage Space 1.0
Parking Attached, Garage Faces Front, Independent, On Site - Mapped (Condo Only)
Finance
Sales Price $1,600,000
HOA Fees $550

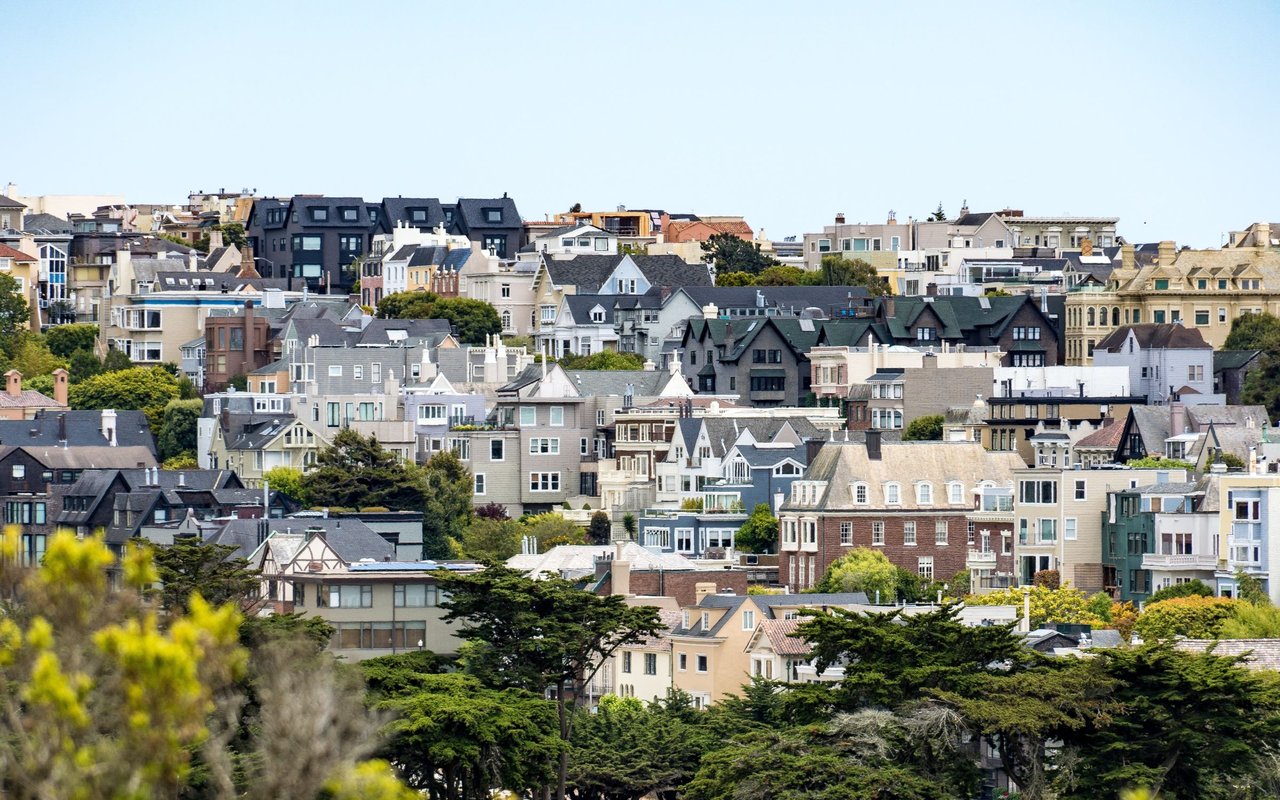
Pacific Heights

Let's Talk

You’ve got questions and we can’t wait to answer them.