Leave a Message

Thank you for your message. We will be in touch with you shortly.

5304 Bryant Avenue
5304 Bryant Avenue
5304 Bryant Avenue
5304 Bryant Avenue
5304 Bryant Avenue
5304 Bryant Avenue
5304 Bryant Avenue
5304 Bryant Avenue
5304 Bryant Avenue
5304 Bryant Avenue
5304 Bryant Avenue
5304 Bryant Avenue
5304 Bryant Avenue
5304 Bryant Avenue
5304 Bryant Avenue
5304 Bryant Avenue
5304 Bryant Avenue
5304 Bryant Avenue
5304 Bryant Avenue
5304 Bryant Avenue
5304 Bryant Avenue
5304 Bryant Avenue
5304 Bryant Avenue
5304 Bryant Avenue
5304 Bryant Avenue
5304 Bryant Avenue
5304 Bryant Avenue
5304 Bryant Avenue
5304 Bryant Avenue
5304 Bryant Avenue
5304 Bryant Avenue
5304 Bryant Avenue
5304 Bryant Avenue
5304 Bryant Avenue
5304 Bryant Avenue
5304 Bryant Avenue
5304 Bryant Avenue
5304 Bryant Avenue
5304 Bryant Avenue
5304 Bryant Avenue
5304 Bryant Avenue
5304 Bryant Avenue
5304 Bryant Avenue
5304 Bryant Avenue
5304 Bryant Avenue
5304 Bryant Avenue
5304 Bryant Avenue
5304 Bryant Avenue
5304 Bryant Avenue
5304 Bryant Avenue
5304 Bryant Avenue
5304 Bryant Avenue
5304 Bryant Avenue
5304 Bryant Avenue
VIEW PHOTOS
$1,495,000

5304 Bryant Avenue

4 Beds 3 Baths 1,850 Sq.Ft. 3,159 Sq.Ft.

Open House

10/17/2026 12:00PM - 2:00PM PDT
10/18/2026 2:00PM - 4:00PM PDT

Description

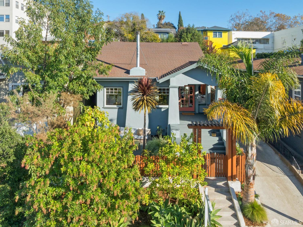
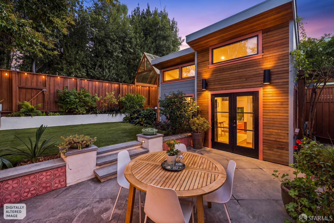
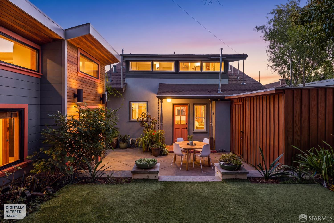
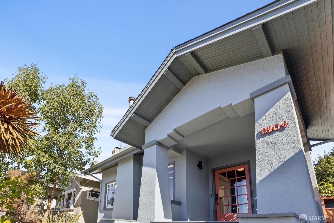
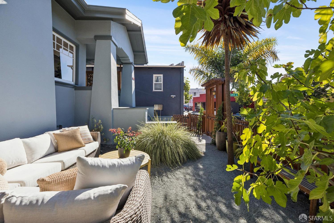
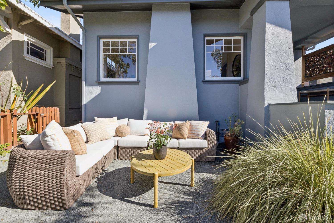
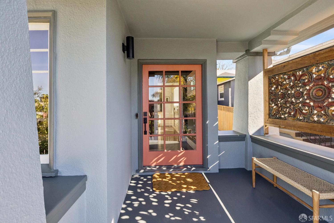
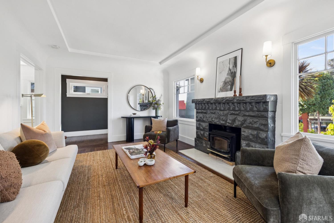
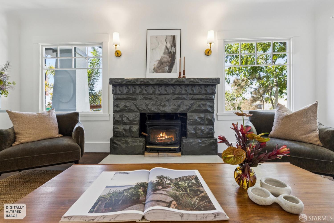
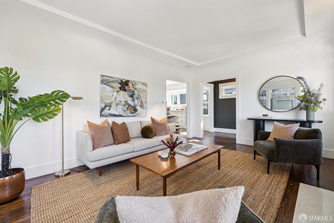
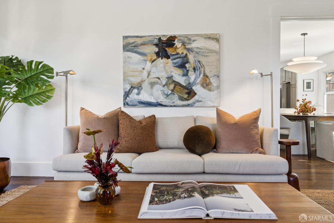
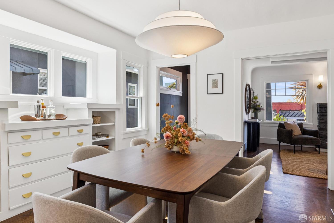
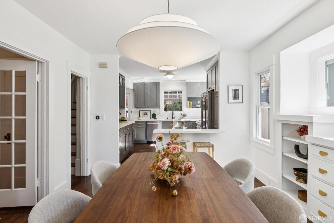
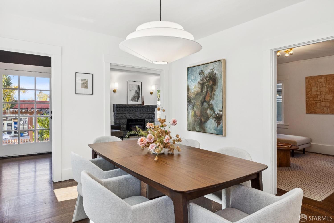
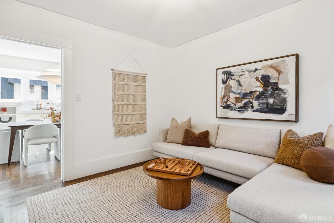
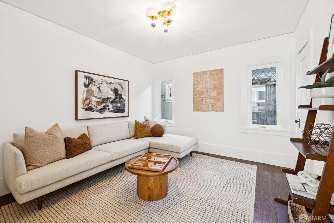
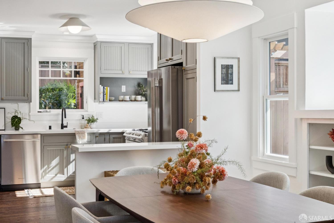
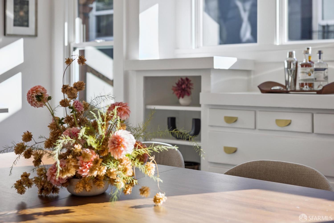
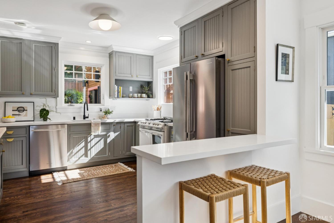
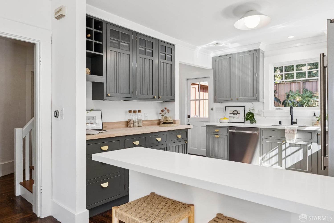
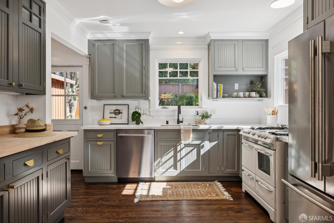
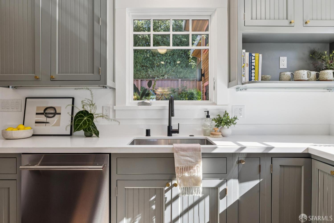
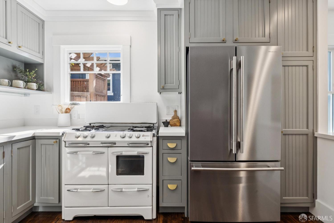
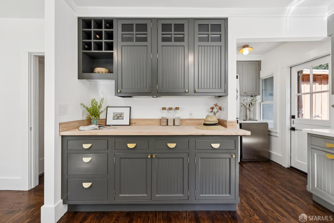
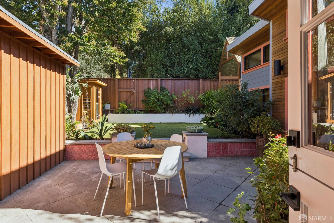
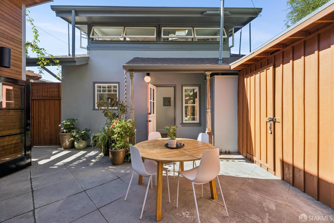
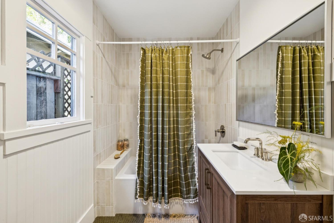
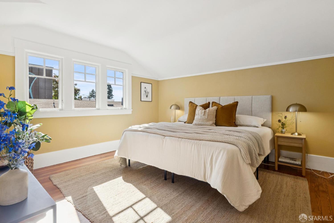
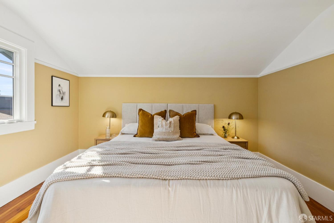
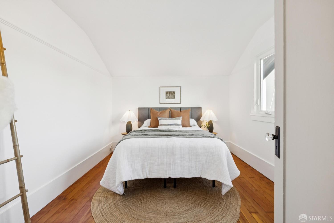
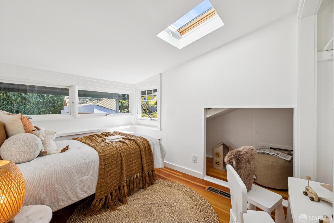
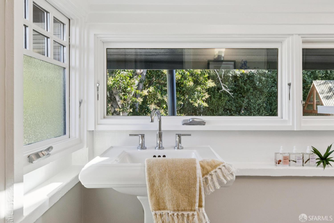
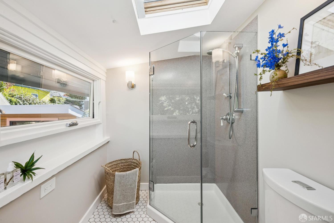
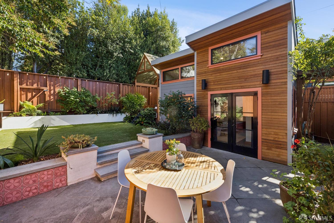
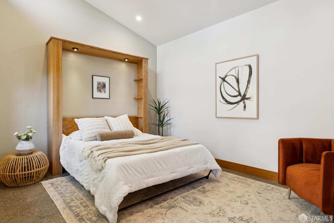
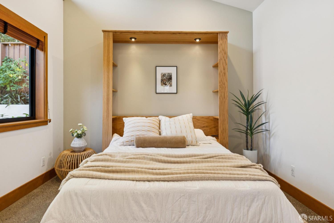
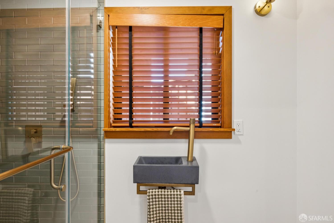
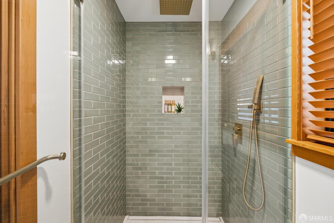
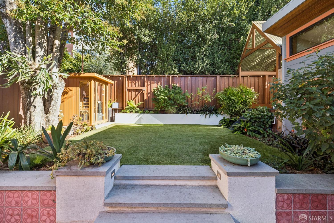
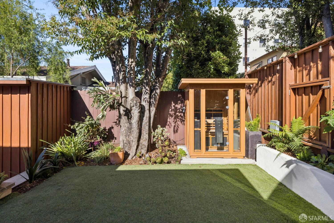
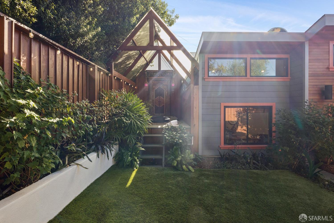
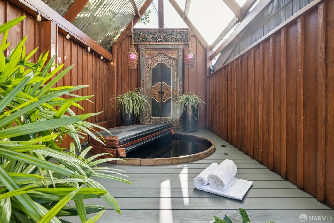
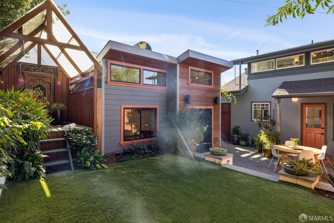
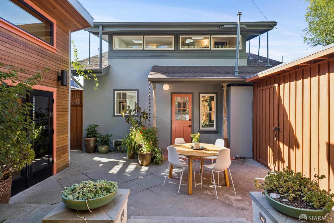
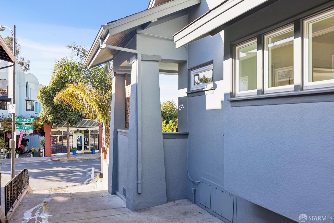
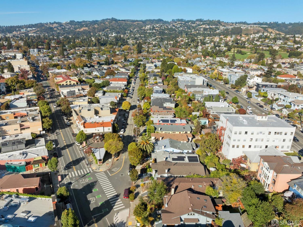
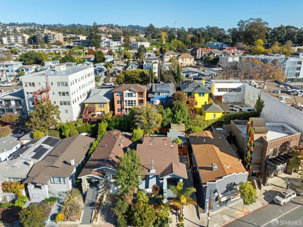
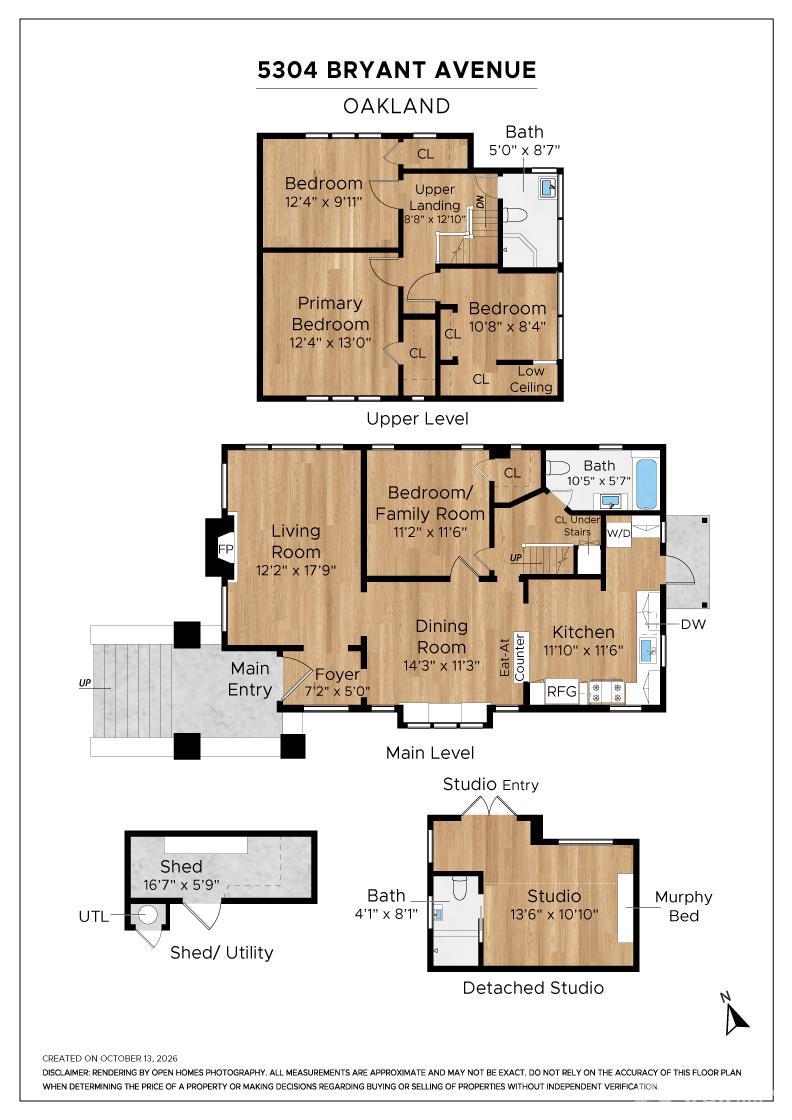
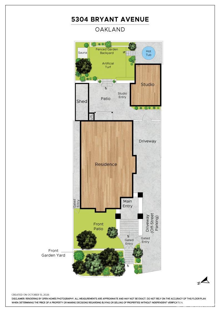
A private sanctuary in the heart of Rockridge? Just moments from College Avenue, this charming Craftsman blends historic character, thoughtful renovations, and extraordinary indoor/outdoor living. The two-level main home offers 4 bedrooms and 2 renovated bathrooms, with three bedrooms upstairs and a flexible fourth bedroom downstairs that doubles beautifully as a family room or den. On the lower level, a welcoming living room with wood stove anchors the front of the home, while a freshly modernized kitchen at the rear flows seamlessly onto the outdoor dining patio. Seismic foundation improvements and artisanal woodwork add function, confidence, and character. But the real magic unfolds out back. A lush lawn, stone dining patio, infrared sauna, and cedar hot tub create your very own urban oasis. A detached bonus studio, complete with Murphy bed, soaring ceilings, concrete floors, and a full bathroom, opens a world of possibilities. WFH? Art studio? Band practice? You decide. Out front, a cozy lounge next to a mature fig tree invites you to slow down and watch the neighborhood whiz by. And with Rockridge's beloved cafes, restaurants, shops, and BART nearby, the best of Oakland is at your doorstep. Connected to everything, and yet a retreat from it all. Welcome home.

Share Property

Location

5304 Bryant Avenue, Oakland, CA 94618

Status

For Sale

Property Amenities

Interior
Fireplace Wood Burning Stove
Total Bedrooms: 4
Full Bathrooms: 3
Area & Lot
Open house

10/17/2026 12:00PM - 2:00PM PDT

10/18/2026 2:00PM - 4:00PM PDT

Total area 1,850 Sq.Ft.
Lot Area 3,159 Sq.Ft.
Living area 1,850 Sq.Ft.
MLS® ID 426170208
Year Built 1914
Architecture Styles Craftsman
Type Residential
Status For Sale
Exterior
Stories 2
Parking Uncovered Parking Space, Tandem, On Site (Single Family Only)
Finance
Sales Price $1,495,000
image

Schedule a Showing

We would love to show you our beautiful property. Please select your preferred date and time below. An agent will be in touch shortly to confirm your appointment.

Schedule a Showing

We would love to show you our beautiful property. Please select your preferred date and time below. An agent will be in touch shortly to confirm your appointment.
Thank you for your interest in 5304 Bryant Avenue, Oakland, CA 94618. We are reviewing your request and will be in touch shortly!

Mortgage Calculator

Estimate your monthly mortgage payment, including the principal and interest, property taxes, and HOA. Adjust the values to generate a more accurate rate.
All estimates are provided for informational purposes only. Actual amounts may vary.
$0,000 Your Payment 20 15 65
$0,000 Your Payment

360 Virtual Tour

Take a tour of this property

Let's Talk

You’ve got questions and we can’t wait to answer them.