Leave a Message

Thank you for your message. We will be in touch with you shortly.

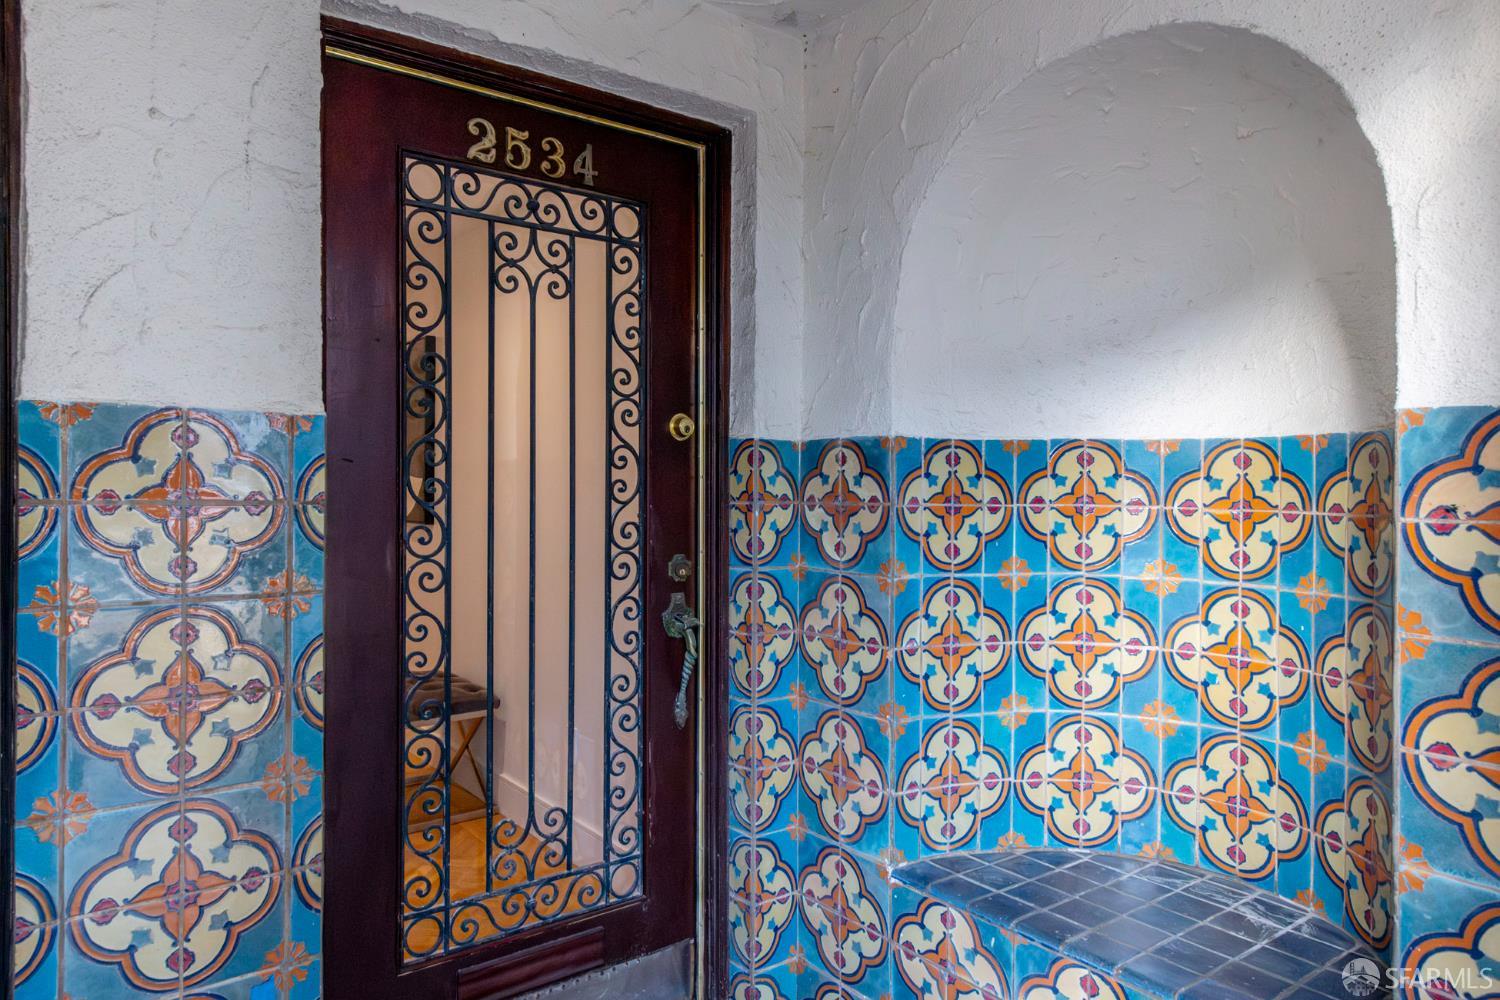
2534 Chestnut Street
VIEW PHOTOS
$3,500,000

2534 Chestnut Street

3 Beds 3 Baths 2,680 Sq.Ft. 3,781.01 Sq.Ft.

Description

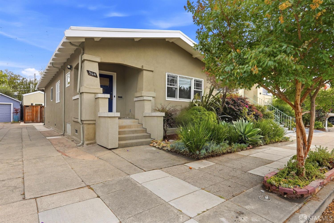
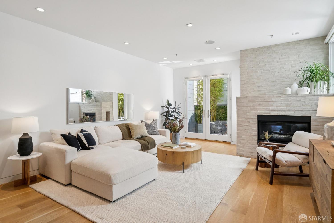
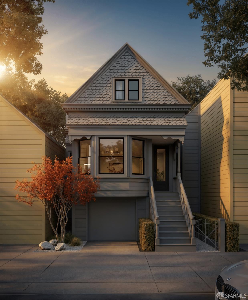
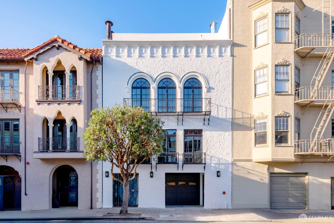
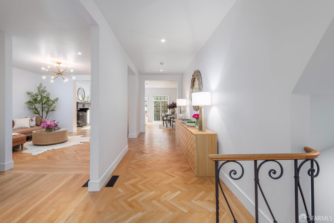
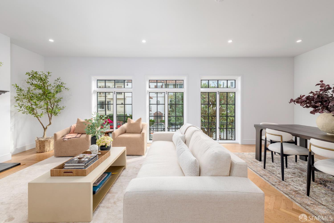
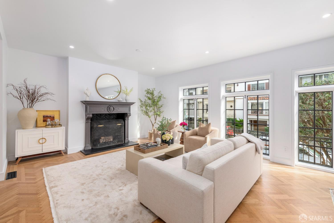
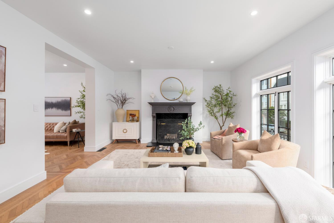
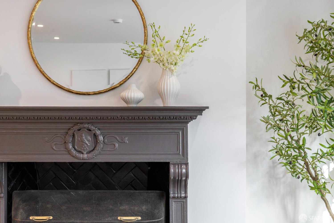
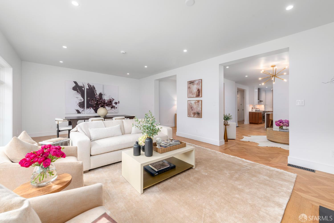
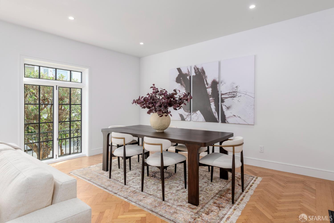
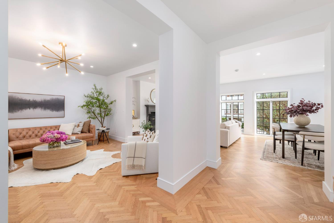
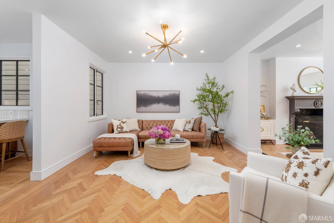
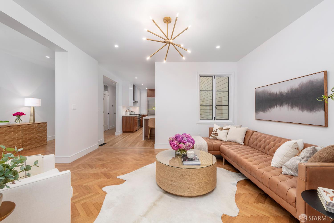
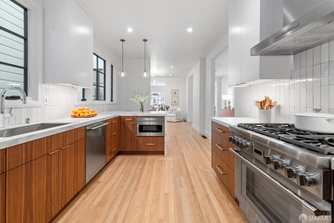
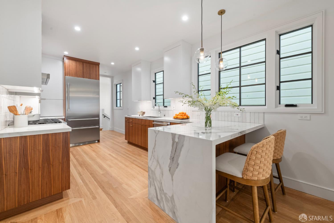
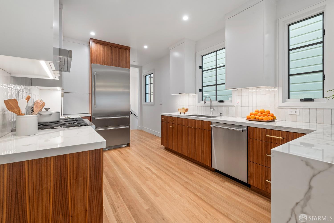
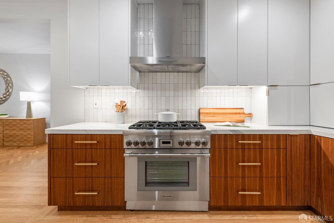
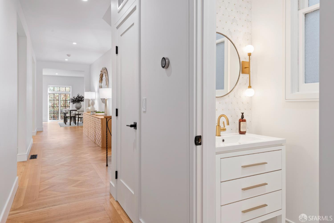
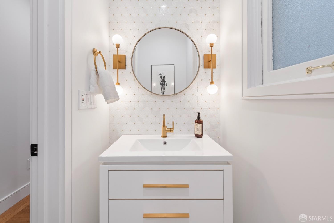
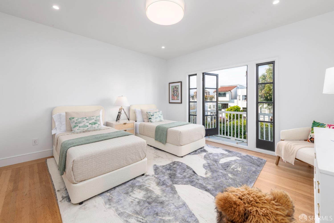
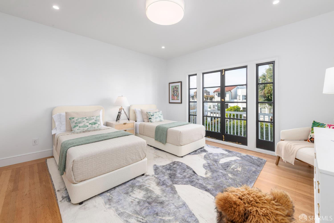
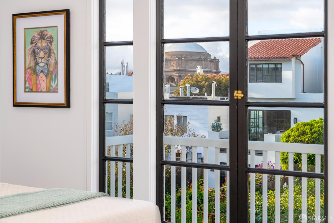
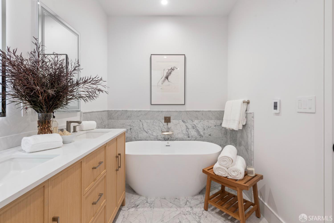
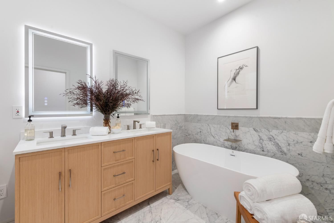
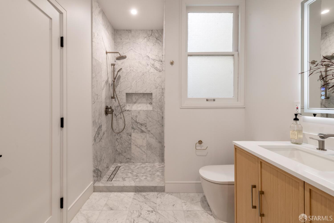
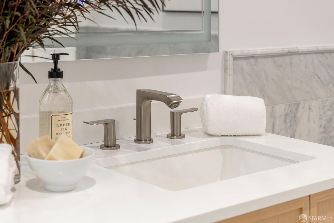
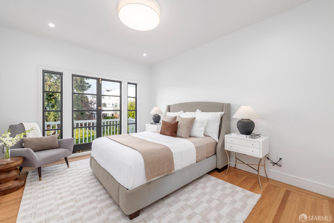
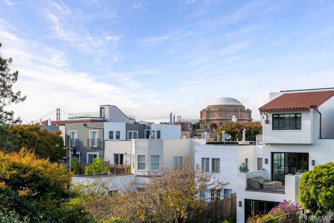
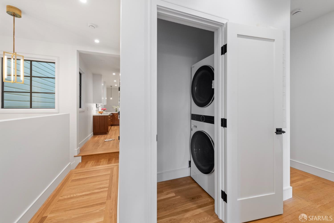
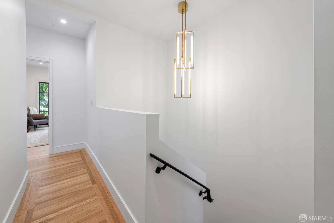
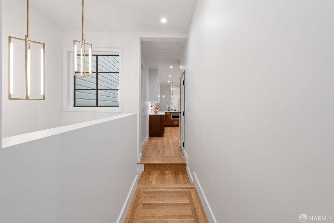
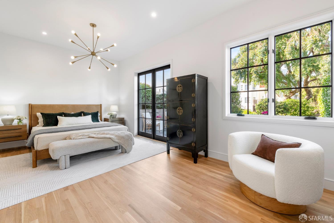
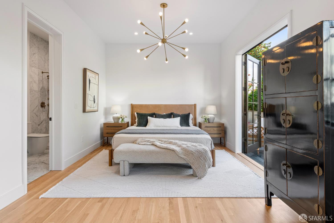
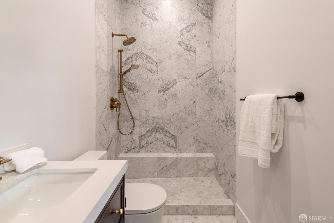
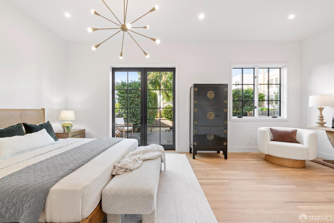
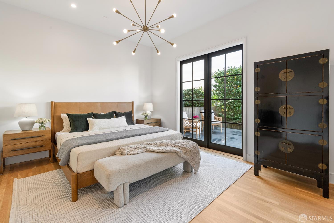
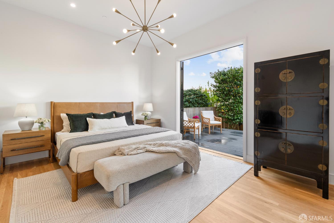
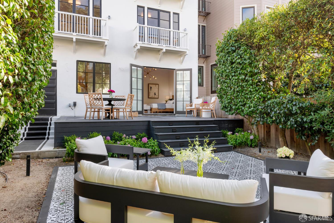
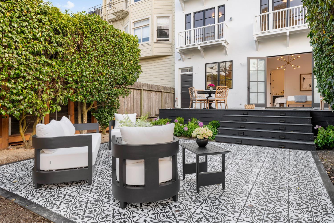
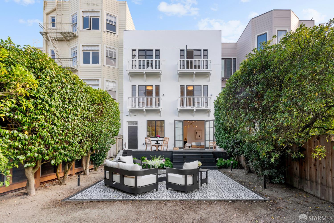
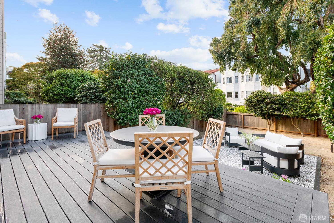
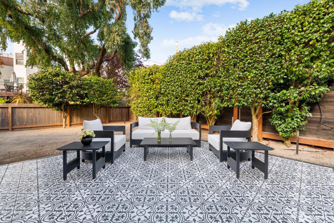
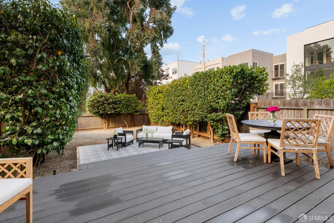
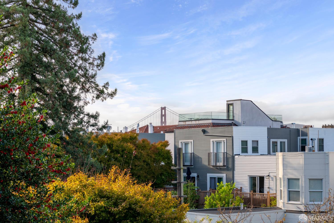
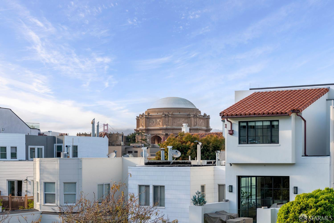
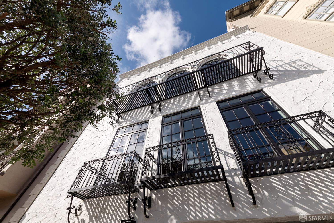
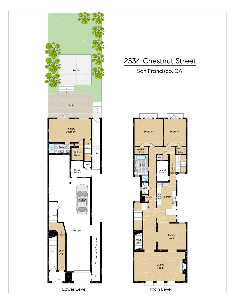
Exquisitely reimagined by Davis Rae Design and taken down to the studs, this two-level Spanish Mediterranean residence in a coveted two-unit building blends timeless character with modern luxury in the heart of the Marina District. With three bedrooms and 2.5 bathrooms, the home is thoughtfully designed for comfort and privacy. Two serene bedrooms sit quietly at the rear of the main level, while the lower level is devoted to the primary suite featuring a floating double vanity, a spacious walk-in closet, and direct access to your private deck, patio, and spacious yard. The chef's kitchen is outfitted with a full Thermador appliance suite, Neolith counters, and handcrafted cabinetry, opening seamlessly to the dining and living areas anchored by an original wood-burning fireplace. Every detail has been carefully considered, including a seismic upgrade and all-new electrical, plumbing, and air conditioning. Additional highlights include restored herringbone white oak floors, new double-paned windows, in-unit laundry, new roof, one-car garage parking, and exclusive outdoor living spaces. Just steps from the Palace of Fine Arts, Crissy Field, and the cafes, restaurants, and shops of Chestnut Street.

Share Property

Location

2534 Chestnut Street, San Francisco, CA 94123

Status

Sold

Property Amenities

Interior
Laundry room Laundry Closet
Fireplace Living Room, Wood Burning
Appliances Dishwasher, Disposal, Free-Standing Gas Range, Free-Standing Refrigerator, Range Hood, Ice Maker, Microwave, Washer/Dryer Stacked
Flooring Wood
Total Bedrooms: 3
Half Bathrooms: 1
Full Bathrooms: 2
Area & Lot
Total area 2,680 Sq.Ft.
Lot Area 3,781.01 Sq.Ft.
Living area 2,680 Sq.Ft.
MLS® ID 425075340
Year Built 1927
Architecture Styles Contemporary, Mediterranean
Type Residential
Status Sold
Exterior
Stories 2
Air conditioning Central Air
Heat type Central
Garage Space 1.0
Security Features Carbon Monoxide Detector(s), Smoke Detector(s)
Parking Enclosed, Inside Entrance, Independent, On Site
Finance
Sales Price $3,500,000

360 Virtual Tour

Take a tour of this property

San Francisco

Let's Talk

You’ve got questions and we can’t wait to answer them.