Leave a Message

Thank you for your message. We will be in touch with you shortly.

292 Juanita Way
292 Juanita Way
292 Juanita Way
292 Juanita Way
292 Juanita Way
292 Juanita Way
292 Juanita Way
292 Juanita Way
292 Juanita Way
292 Juanita Way
292 Juanita Way
292 Juanita Way
292 Juanita Way
292 Juanita Way
292 Juanita Way
292 Juanita Way
292 Juanita Way
292 Juanita Way
292 Juanita Way
292 Juanita Way
292 Juanita Way
292 Juanita Way
292 Juanita Way
292 Juanita Way
292 Juanita Way
292 Juanita Way
292 Juanita Way
292 Juanita Way
292 Juanita Way
292 Juanita Way
292 Juanita Way
292 Juanita Way
292 Juanita Way
292 Juanita Way
292 Juanita Way
292 Juanita Way
VIEW PHOTOS
$2,995,000

292 Juanita Way

5 Beds 3 Baths 2,975 Sq.Ft. 4,835.16 Sq.Ft.

Open House

10/8/2026 5:00PM - 7:00PM PDT
10/10/2026 12:00PM - 3:00PM PDT
10/11/2026 12:00PM - 3:00PM PDT
10/13/2026 1:00PM - 3:00PM PDT

Description

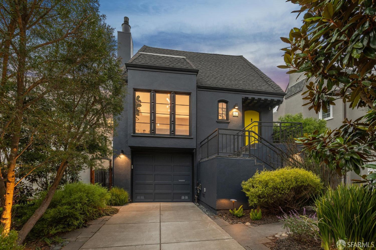
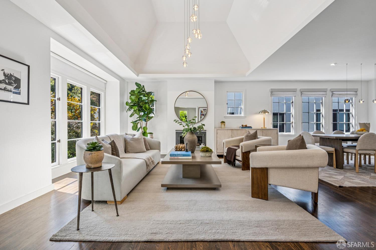
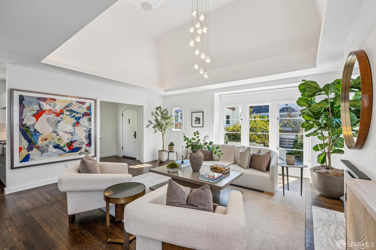
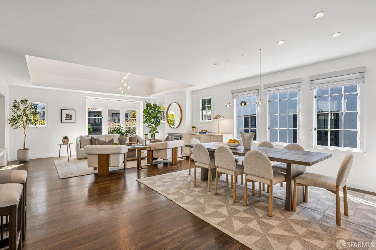
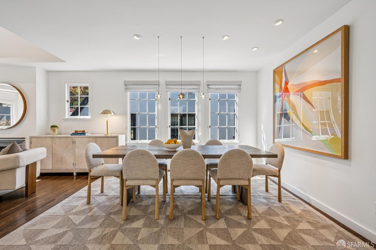
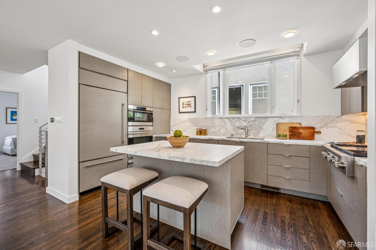
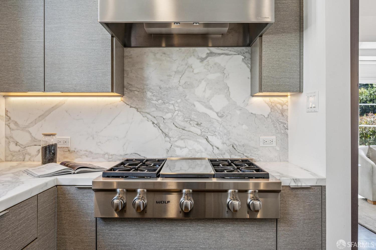
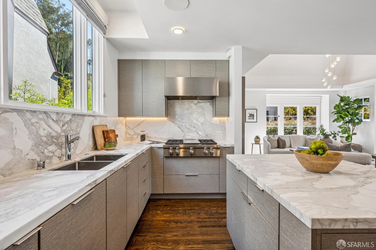
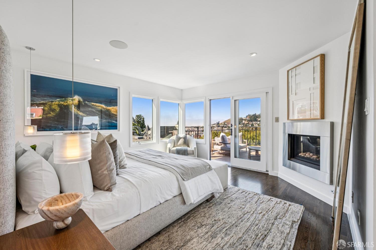
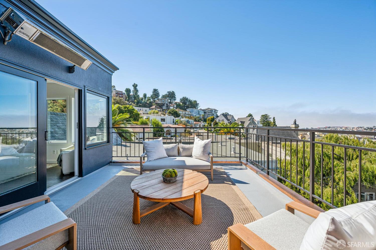
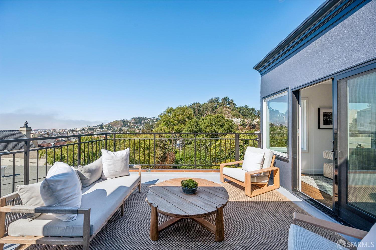
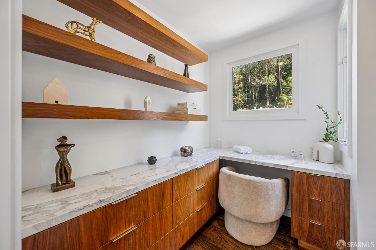
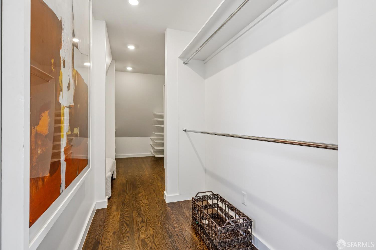
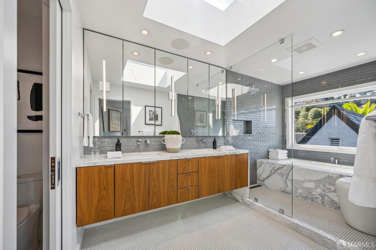
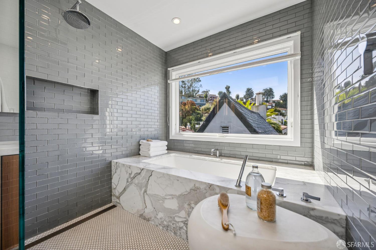
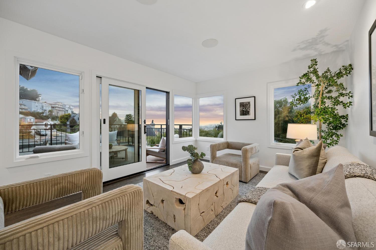
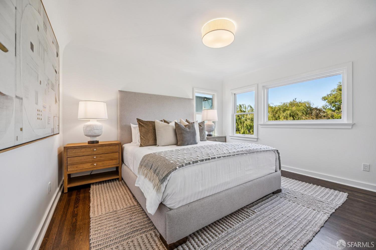
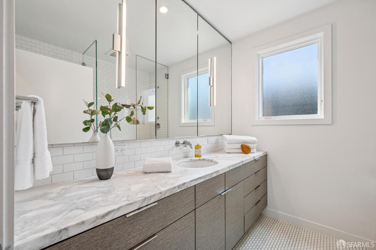
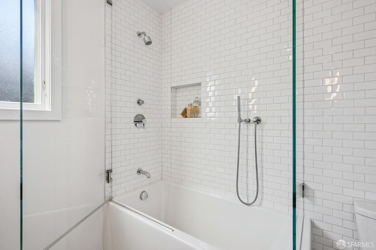
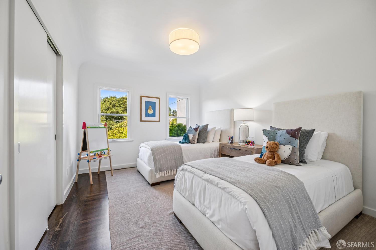
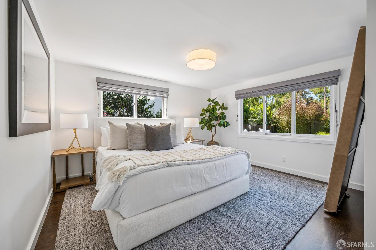
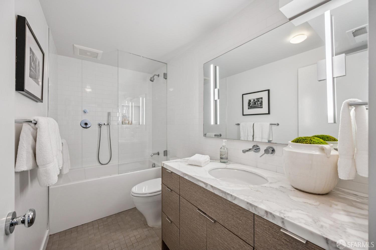
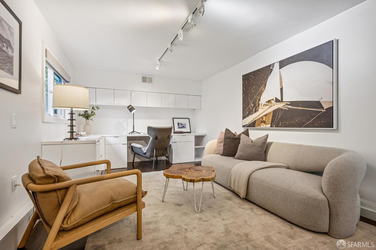
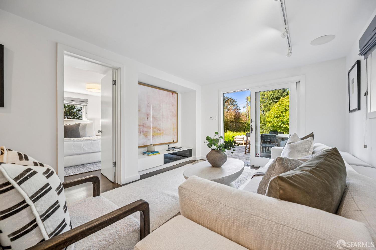
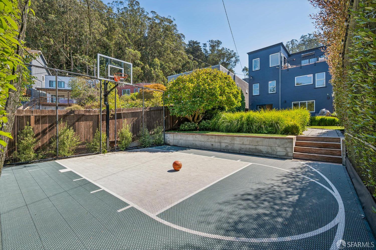
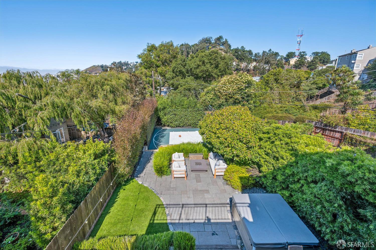
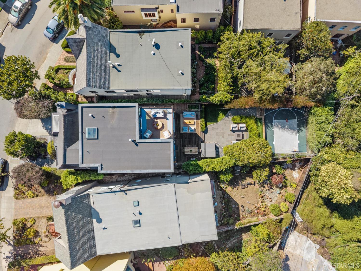
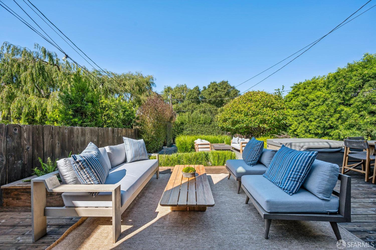
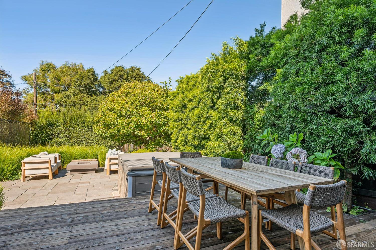
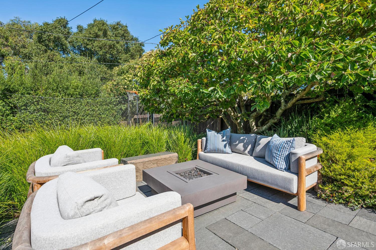
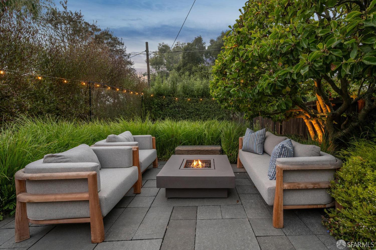
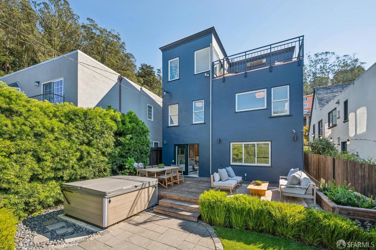
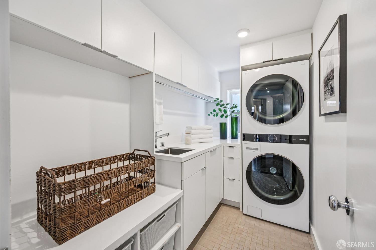
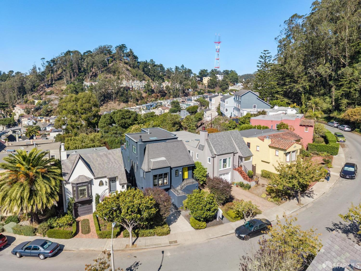
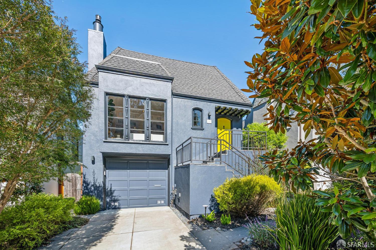
Welcome to this stunning, updated and fully-detached 5 bedroom / 3 bath house on a huge lot just steps to Mt. Davidson Park, West Portal shops and Miraloma retail. The no-stone-left unturned remodel displays a clear blend of the highest quality craftsmanship, attention to detail, and thoughtful design. The house enjoys a chef's kitchen and calacatta marble island with the dining & family areas all open to each other to create the perfect living space. The gourmet kitchen features a Wolf gas range, Wolf wall and steam ovens, Wolf warming drawer, Sub-Zero fridge, and Miele dishwasher. The upstairs continues to shine with a primary suite enjoying incredible views and a large walk-in closet with custom vanity. Calacatta marble and Ann Sacks tile adorn the primary bath and hydrotherapy tub. This level is complete with a sitting area and west-facing view deck. Continue downstairs to the family room that opens directly to the home's amazing backyard with basketball sport court, fire pit, and hot tub. The laundry room on this level intelligently features both a sink and Miele dishwasher ensuring seamless indoor / outdoor living and entertaining. 2 additional bedrooms, one with separate entrance perfect for a home office, complete this level. Don't miss this extraordinary house!

Share Property

Location

292 Juanita Way, San Francisco, CA 94127

Status

For Sale

Property Amenities

Interior
Laundry room Inside Room
Appliances Dishwasher, Free-Standing Refrigerator, Range Hood, Warming Drawer, Washer/Dryer Stacked
Flooring Wood
Total Bedrooms: 5
Full Bathrooms: 3
Area & Lot
Open house

10/8/2026 5:00PM - 7:00PM PDT

10/10/2026 12:00PM - 3:00PM PDT

10/11/2026 12:00PM - 3:00PM PDT

10/13/2026 1:00PM - 3:00PM PDT

Total area 2,975 Sq.Ft.
Lot Area 4,835.16 Sq.Ft.
Living area 2,975 Sq.Ft.
MLS® ID 426168524
Year Built 1926
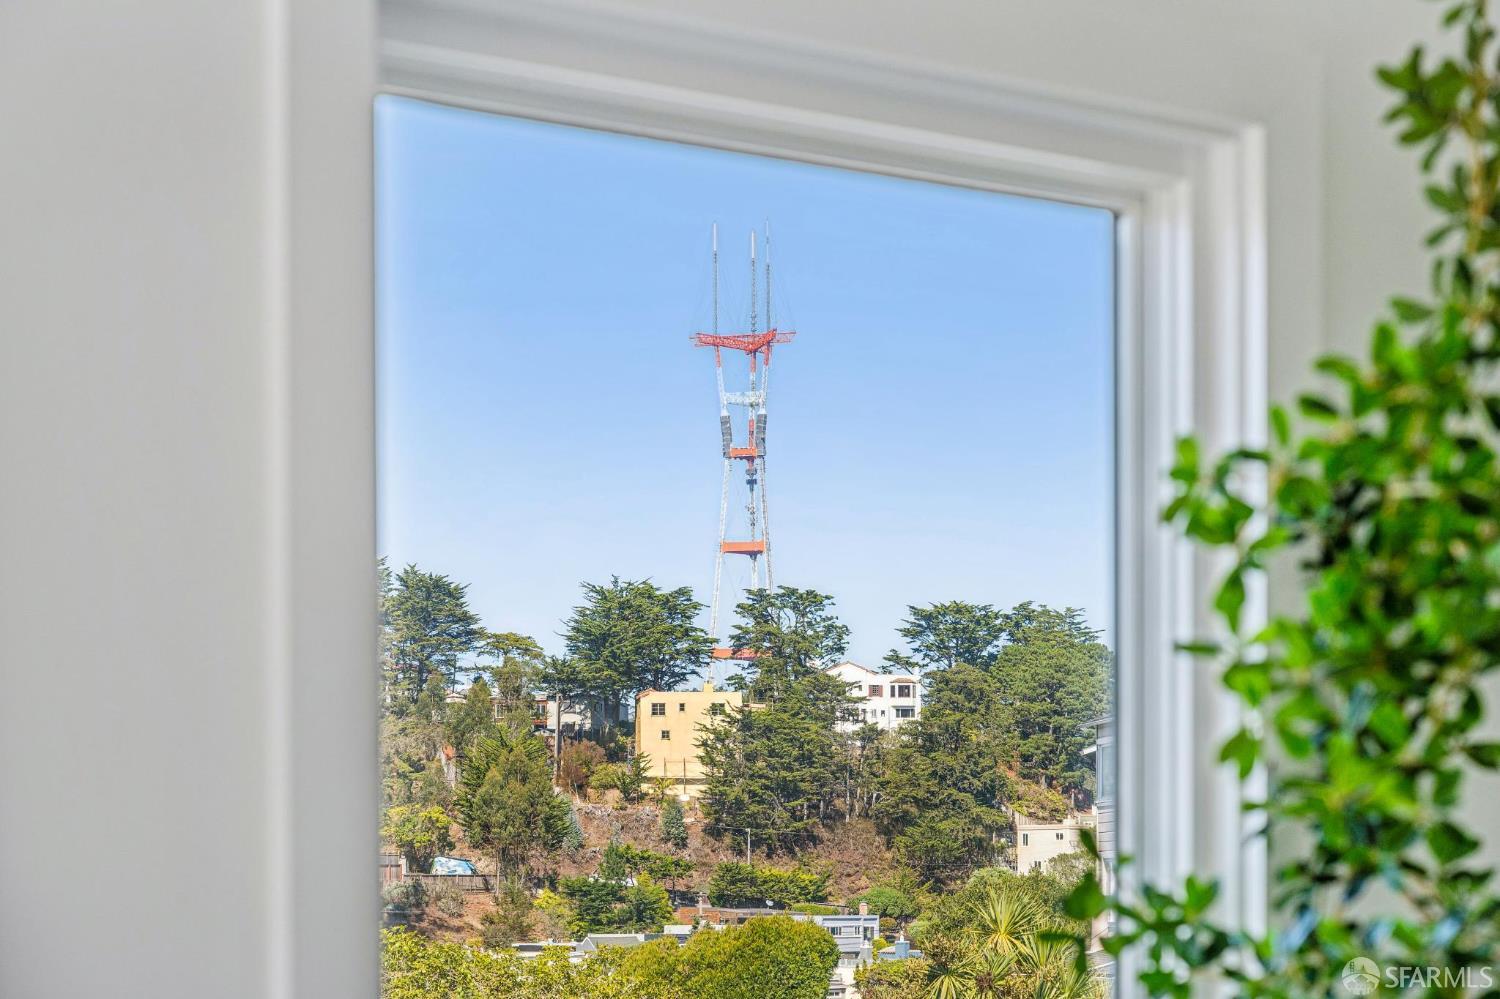
View Description Bay,Mountain(s),Sutro Tower
Type Residential
Status For Sale
Exterior
Heat type Central
Garage Space 1.0
Other Exterior Features Fire Pit
Parking Garage Door Opener, Inside Entrance, Independent, On Site (Single Family Only)
Finance
Sales Price $2,995,000
image

Schedule a Showing

We would love to show you our beautiful property. Please select your preferred date and time below. An agent will be in touch shortly to confirm your appointment.

Schedule a Showing

We would love to show you our beautiful property. Please select your preferred date and time below. An agent will be in touch shortly to confirm your appointment.
Thank you for your interest in 292 Juanita Way, San Francisco, CA 94127. We are reviewing your request and will be in touch shortly!

Mortgage Calculator

Estimate your monthly mortgage payment, including the principal and interest, property taxes, and HOA. Adjust the values to generate a more accurate rate.
All estimates are provided for informational purposes only. Actual amounts may vary.
$0,000 Your Payment 20 15 65
$0,000 Your Payment

360 Virtual Tour

Take a tour of this property

San Francisco

Let's Talk

You’ve got questions and we can’t wait to answer them.