Leave a Message

Thank you for your message. We will be in touch with you shortly.

31 Beulah Street
31 Beulah Street
31 Beulah Street
31 Beulah Street
31 Beulah Street
31 Beulah Street
31 Beulah Street
31 Beulah Street
31 Beulah Street
31 Beulah Street
31 Beulah Street
31 Beulah Street
31 Beulah Street
31 Beulah Street
31 Beulah Street
31 Beulah Street
31 Beulah Street
31 Beulah Street
31 Beulah Street
31 Beulah Street
31 Beulah Street
31 Beulah Street
31 Beulah Street
31 Beulah Street
31 Beulah Street
31 Beulah Street
31 Beulah Street
31 Beulah Street
31 Beulah Street
31 Beulah Street
31 Beulah Street
31 Beulah Street
31 Beulah Street
31 Beulah Street
31 Beulah Street
31 Beulah Street
31 Beulah Street
31 Beulah Street
31 Beulah Street
31 Beulah Street
31 Beulah Street
31 Beulah Street
31 Beulah Street
31 Beulah Street
31 Beulah Street
31 Beulah Street
31 Beulah Street
31 Beulah Street
31 Beulah Street
31 Beulah Street
31 Beulah Street
31 Beulah Street
31 Beulah Street
31 Beulah Street
31 Beulah Street
31 Beulah Street
31 Beulah Street
31 Beulah Street
31 Beulah Street
31 Beulah Street
31 Beulah Street
31 Beulah Street
31 Beulah Street
VIEW PHOTOS
$2,995,000

31 Beulah Street

4 Beds 3 Baths 2,251 Sq.Ft. 2,840.11 Sq.Ft.

Open House

9/25/2026 5:00PM - 7:00PM PDT
9/26/2026 12:00PM - 4:00PM PDT
9/27/2026 12:00PM - 4:00PM PDT
9/29/2026 12:00PM - 2:00PM PDT
9/30/2026 5:00PM - 7:00PM PDT

Description

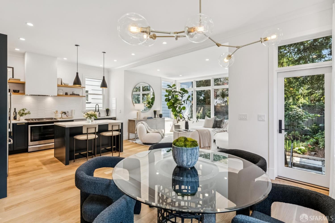
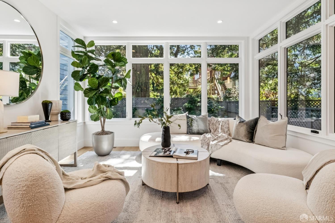
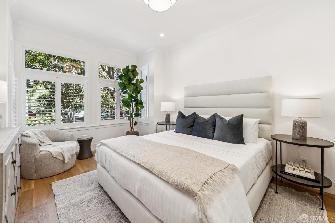
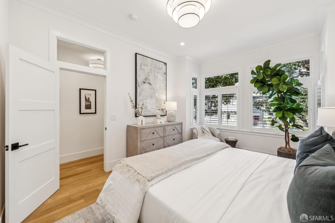
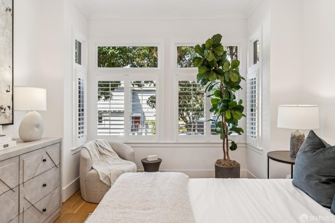
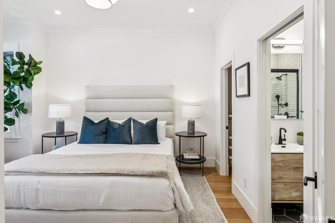
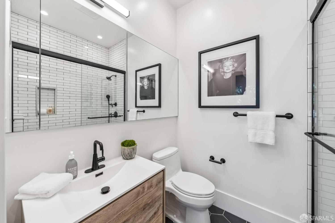
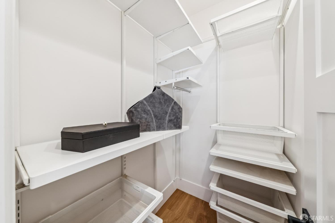
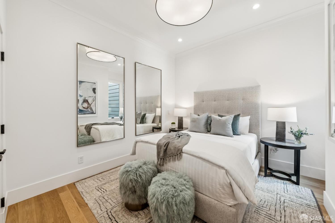
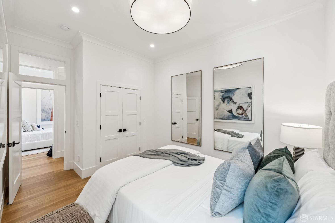
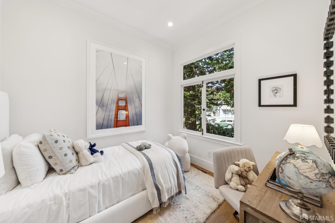
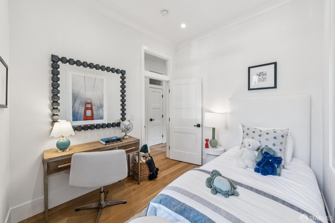
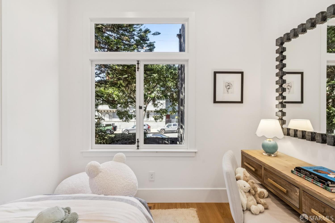
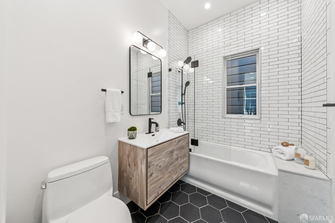
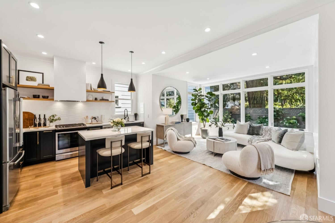
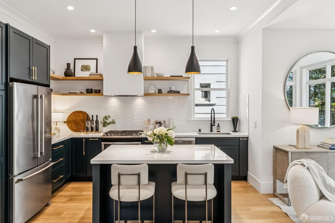
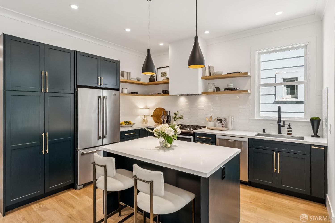
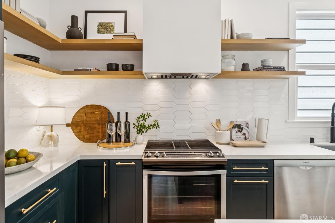
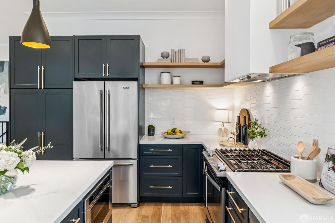
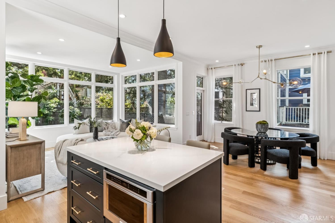
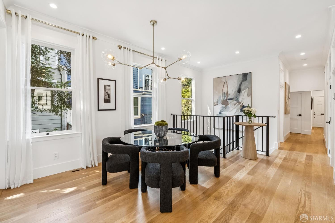
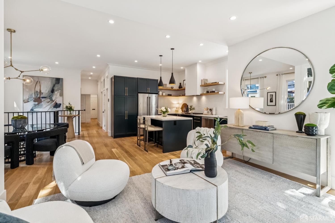
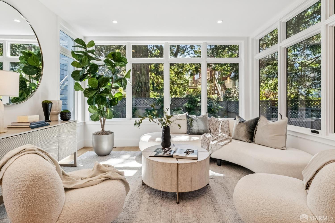
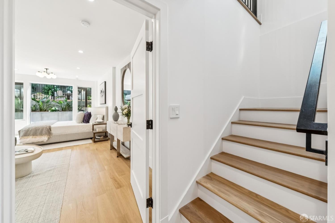
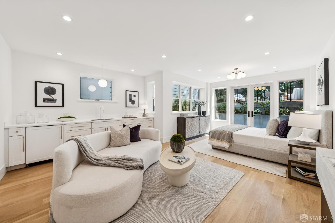
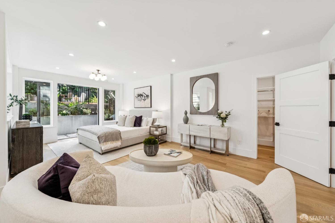
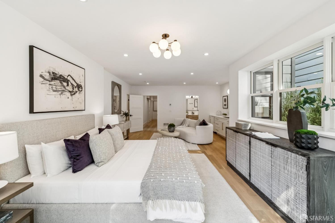
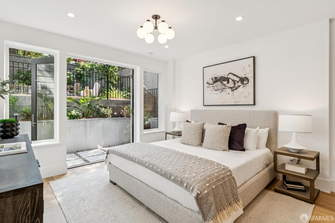
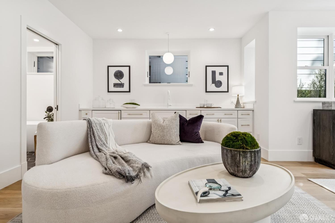
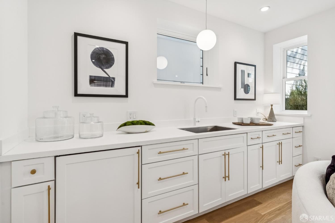
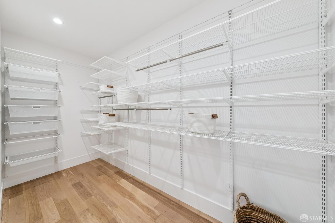
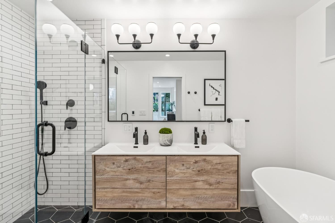
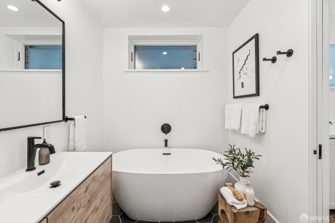
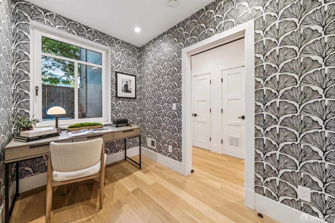
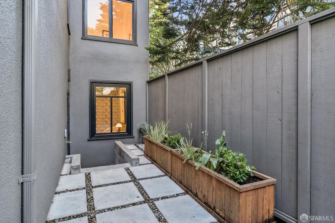
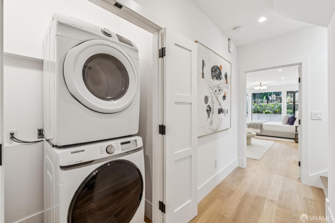
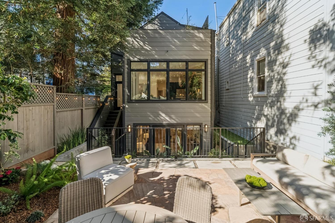
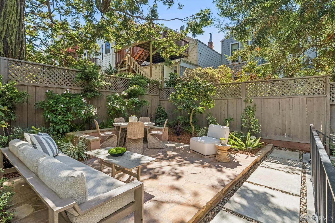
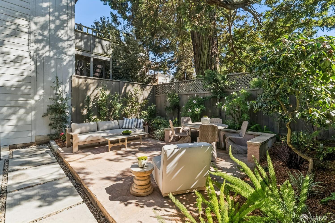
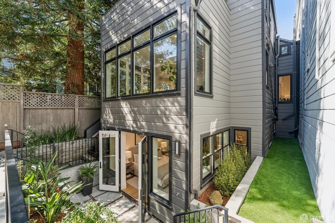
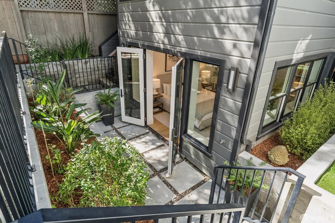
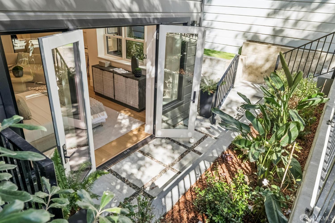
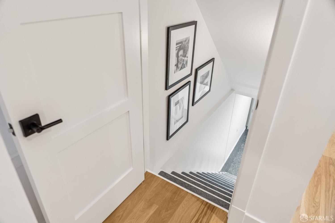
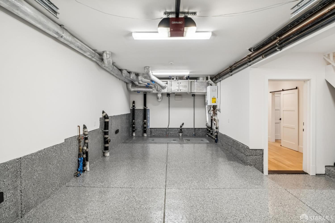
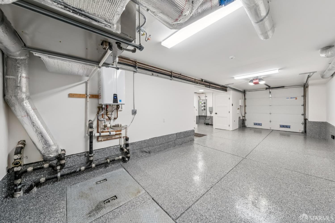
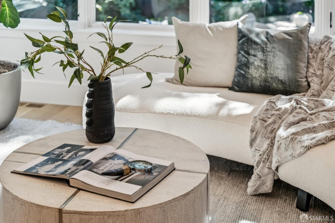
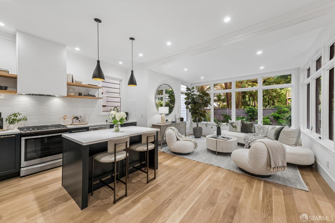
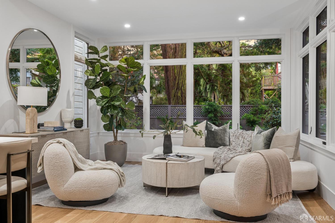
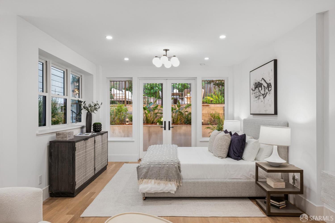
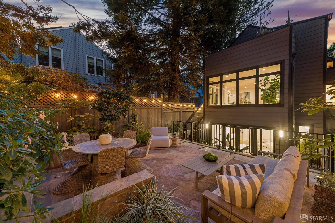
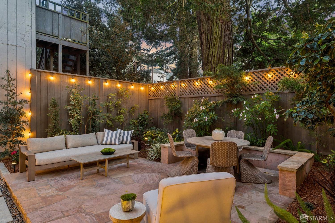
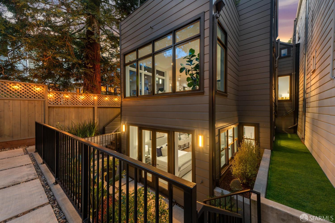
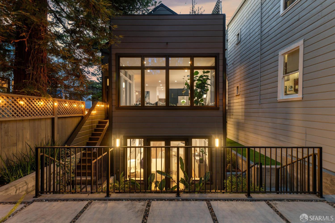
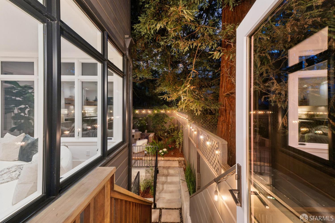
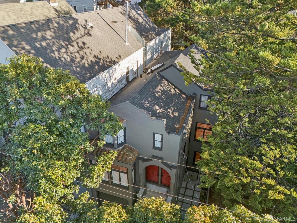
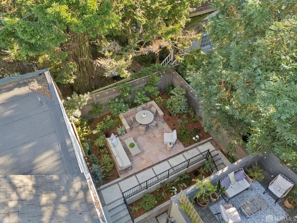
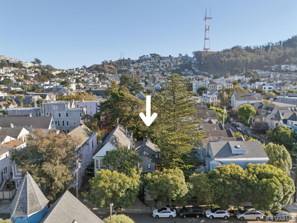
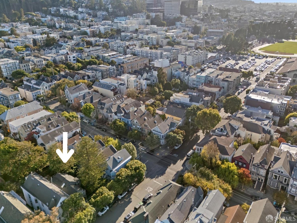
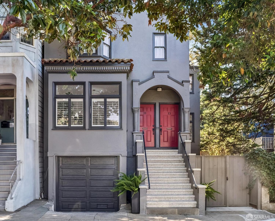
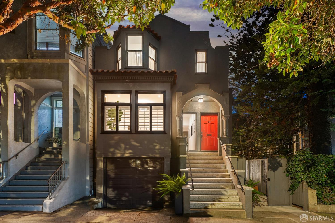
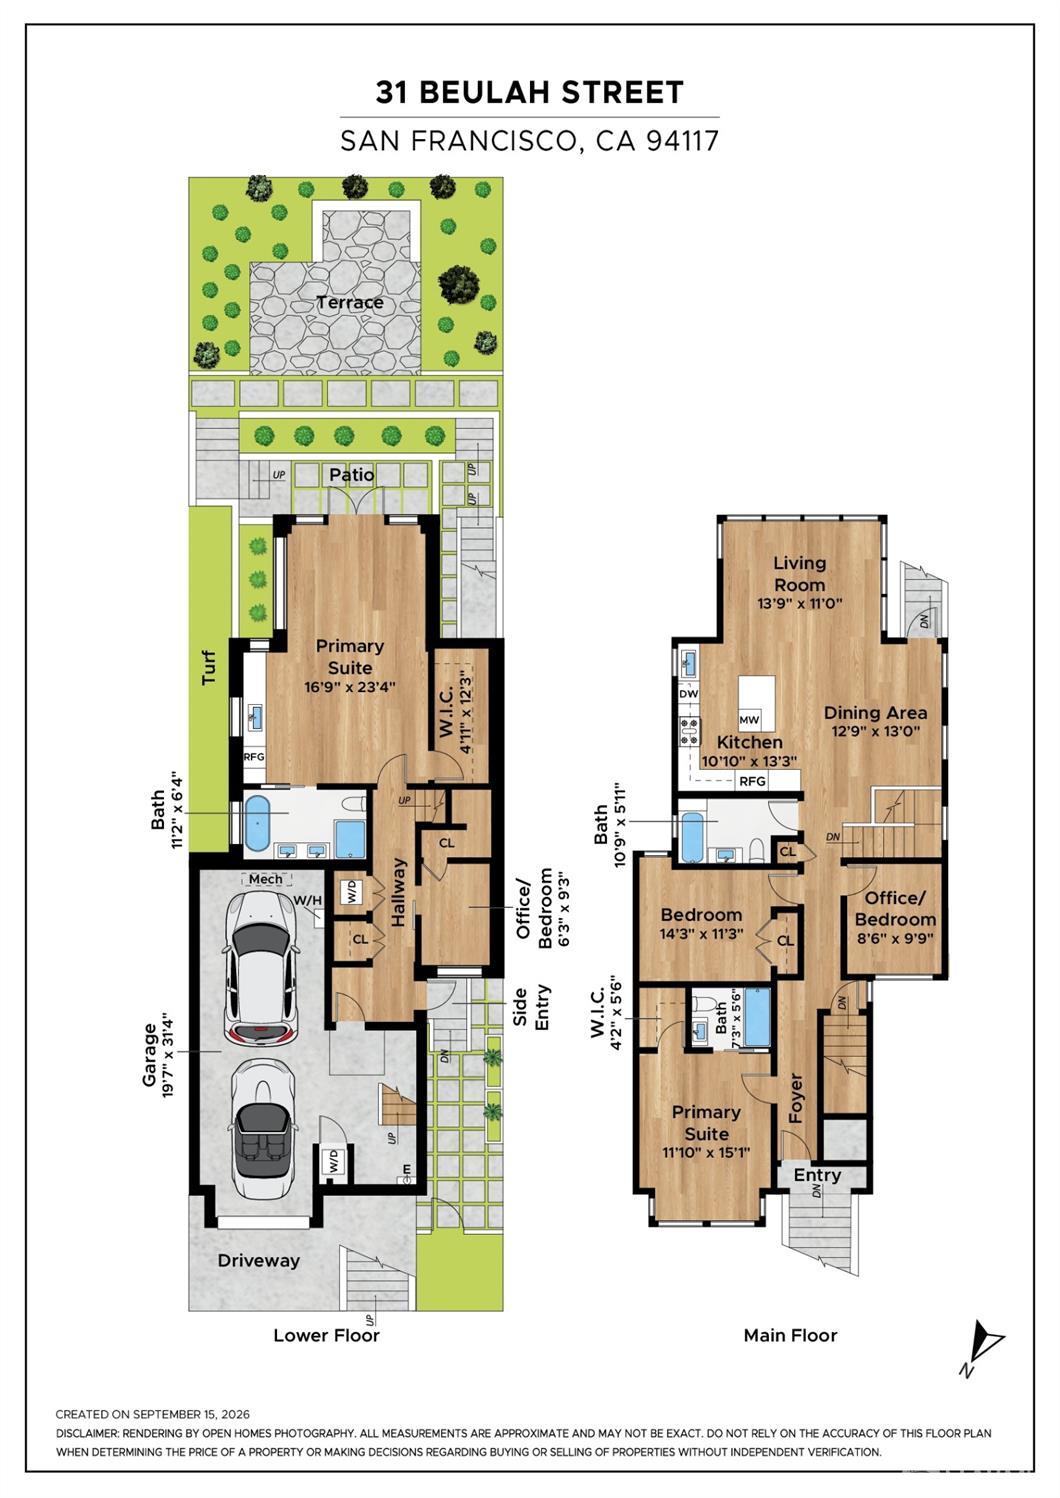
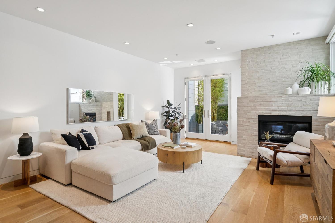
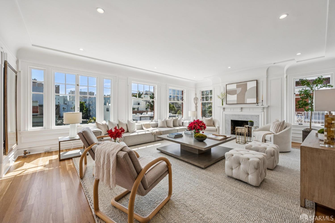
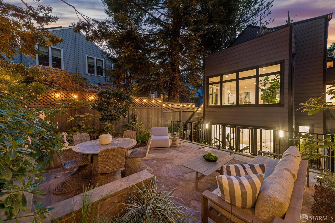
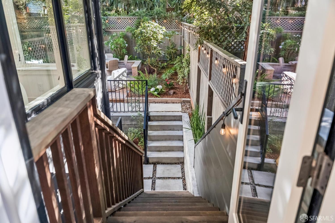
A rare Cole Valley residence of exceptional scale and versatility, 31 Beulah Street offers an uncommon two-level living experience with the privacy and functionality of a single-family home. Set on an extra-wide 28'x100' lot, the home opens directly to an expansive exclusive-use garden shaded by mature redwoods and Norfolk pine. A deeded two-car garage with direct interior access also adds a rare level of convenience. Just off Cole Street, 31 Beulah balances sophisticated interiors with an extraordinary connection to the outdoors. The two levels can function as one expansive residence or distinct living zones, offering flexibility for multigenerational living or private guests. Taken down to the studs and comprehensively rebuilt in 2019, the home combines classic SF character with substantial structural and systems upgrades, including: a reworked steel-reinforced concrete foundation, seismic restructuring with four reinforced moment beams, specialized shotcrete foundation walls, new plumbing and electrical systems. A new roof was installed in 2025. The main level offers soaring ceilings, warm oak floors and abundant natural light. A true chef's kitchen features rich cabinetry, crisp white subway tile and an oversized island with breakfast bar, opening to living and dining spaces with direct garden access. Three bedrooms, two baths (including one ensuite) and a light-filled office complete the main level. The lower level is anchored by an expansive primary suite - a private retreat with French doors opening to the garden. The spa-like ensuite bathroom features a soaking tub, frameless glass shower, double vanity and dramatic black hexagonal floor tile. A thoughtfully designed kitchenette with a sink and mini-fridge provides added independence, and an oversized walk-in closet with custom organization completes the suite. A nursery or second office, laundry, storage and a separate side entrance further enhance the flexibility of this level. The exclusive-use garden is a defining feature, with established landscaping beneath mature trees, a generous flagstone patio and built-in bench for outdoor dining and entertaining. A curated side passage extends the outdoor space, offering a dedicated dog run. 31 Beulah Street brings together what is exceptionally difficult to find in Cole Valley: scale, private outdoor spaces, direct-access two-car parking and a comprehensive renovation, all within steps of convenient transportation, restaurants and parks.

Share Property

Location

31 Beulah Street, San Francisco, CA 94117

Status

For Sale

Property Amenities

Interior
Laundry room Gas Dryer Hookup, Inside, Inside Room, Laundry Closet
Appliances Dishwasher, Disposal, ENERGY STAR Qualified Appliances, Free-Standing Gas Oven, Free-Standing Refrigerator, Gas Cooktop, Gas Water Heater, Range Hood, Microwave, Tankless Water Heater, Wine Refrigerator, Dryer, Washer/Dryer Stacked, Washer
Flooring Wood
Total Bedrooms: 4
Full Bathrooms: 3
Other Interior Features In-Law Floorplan
Area & Lot
Open house

9/25/2026 5:00PM - 7:00PM PDT

9/26/2026 12:00PM - 4:00PM PDT

9/27/2026 12:00PM - 4:00PM PDT

9/29/2026 12:00PM - 2:00PM PDT

9/30/2026 5:00PM - 7:00PM PDT

Total area 2,251 Sq.Ft.
Lot Area 2,840.11 Sq.Ft.
Living area 2,251 Sq.Ft.
MLS® ID 426153355
Year Built 1900
School District San Francisco
Architecture Styles Victorian
Type Condo
Status For Sale
Exterior
Stories 2
Heat type Central
Water Source Public
Garage Space 2.0
Security Features Carbon Monoxide Detector(s), Double Strapped Water Heater, Smoke Detector(s)
Sewer Public Sewer
Parking 24 Deep Garage, Assigned, Covered, Enclosed, Garage Door Opener, Garage Faces Front, Inside Entrance, Tandem, On Site
Lot Features Garden, Landscaped, Low Maintenance, Shape Regular
Utilities Electricity Available, Natural Gas Available, Natural Gas Connected, Public
Finance
Sales Price $2,995,000
HOA Fees $434 monthly
image

Schedule a Showing

We would love to show you our beautiful property. Please select your preferred date and time below. An agent will be in touch shortly to confirm your appointment.

Schedule a Showing

We would love to show you our beautiful property. Please select your preferred date and time below. An agent will be in touch shortly to confirm your appointment.
Thank you for your interest in 31 Beulah Street, San Francisco, CA 94117. We are reviewing your request and will be in touch shortly!

Mortgage Calculator

Estimate your monthly mortgage payment, including the principal and interest, property taxes, and HOA. Adjust the values to generate a more accurate rate.
All estimates are provided for informational purposes only. Actual amounts may vary.
$0,000 Your Payment 20 15 65
$0,000 Your Payment

360 Virtual Tour

Take a tour of this property

San Francisco

Let's Talk

You’ve got questions and we can’t wait to answer them.