City Real Estate
441 19th Avenue
441 19th Avenue
441 19th Avenue
441 19th Avenue
441 19th Avenue
441 19th Avenue
441 19th Avenue
441 19th Avenue
441 19th Avenue
441 19th Avenue
441 19th Avenue
441 19th Avenue
441 19th Avenue
441 19th Avenue
441 19th Avenue
441 19th Avenue
441 19th Avenue
441 19th Avenue
441 19th Avenue
441 19th Avenue
441 19th Avenue
441 19th Avenue
441 19th Avenue
441 19th Avenue
441 19th Avenue
441 19th Avenue
441 19th Avenue
441 19th Avenue
441 19th Avenue
441 19th Avenue
441 19th Avenue
441 19th Avenue
441 19th Avenue
441 19th Avenue
441 19th Avenue
441 19th Avenue
441 19th Avenue
441 19th Avenue
441 19th Avenue
441 19th Avenue
VIEW PHOTOS
$2,495,000

441 19th Avenue

4 Beds 3 Baths 2,607 Sq.Ft. 3,001.28 Sq.Ft.

Open House

10/23/2026 5:00PM - 7:00PM PDT
10/24/2026 2:00PM - 4:00PM PDT
10/25/2026 2:00PM - 4:00PM PDT
10/27/2026 11:00AM - 1:00PM PDT

Description

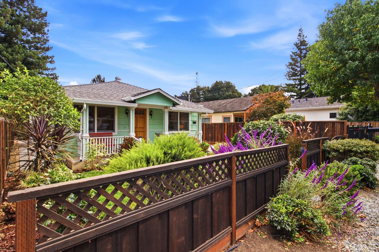
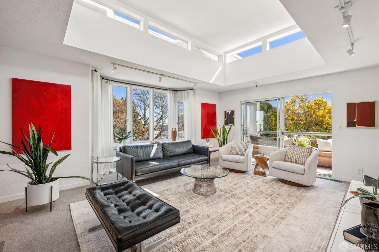
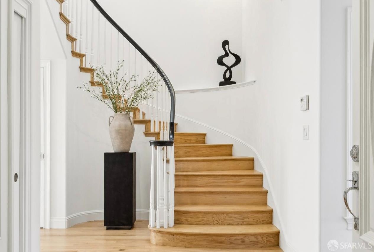
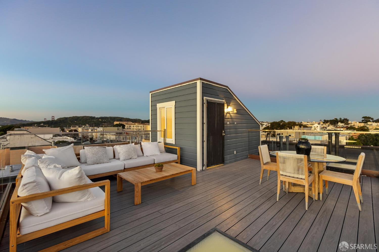
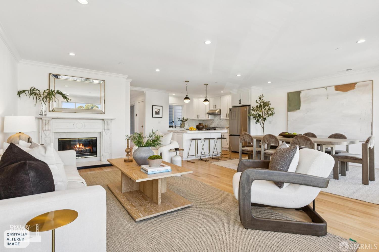
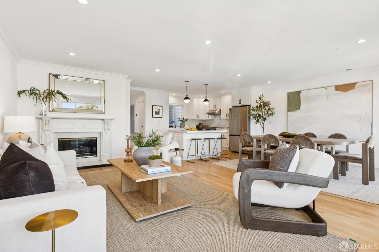
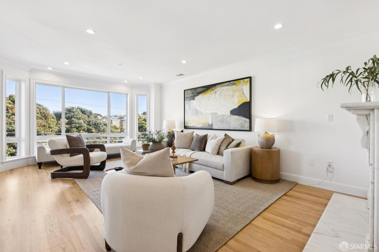
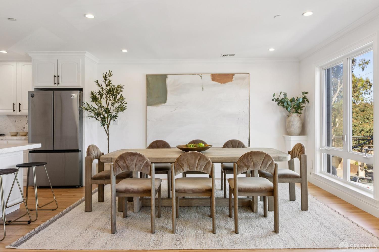
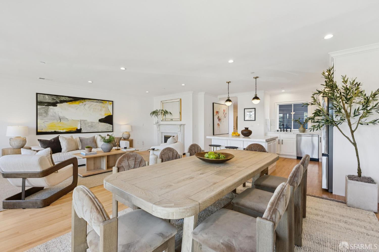
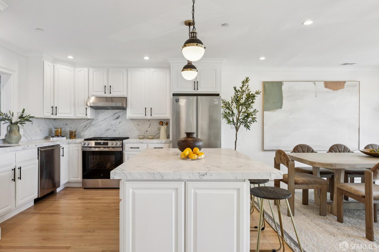
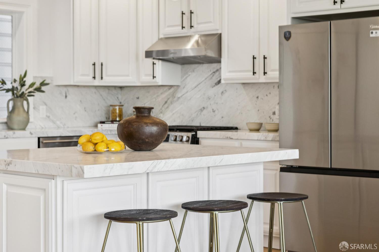
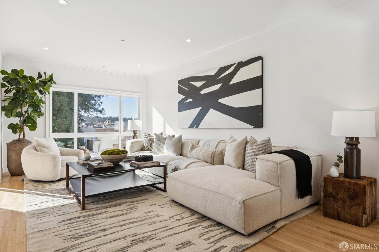
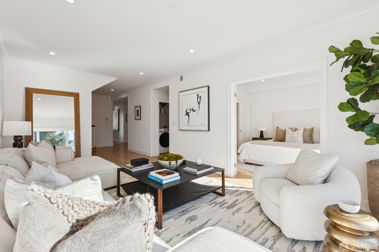
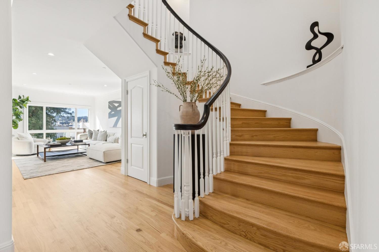
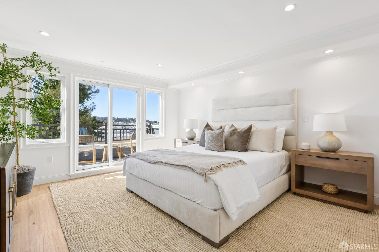
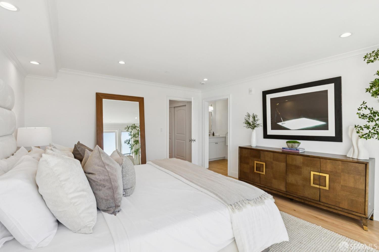
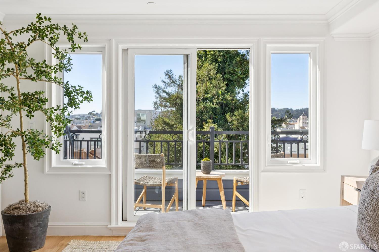
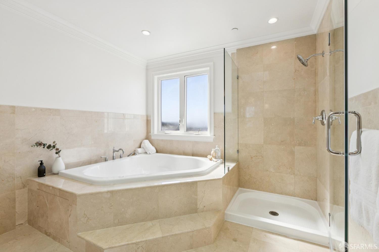
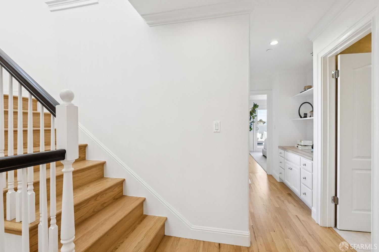
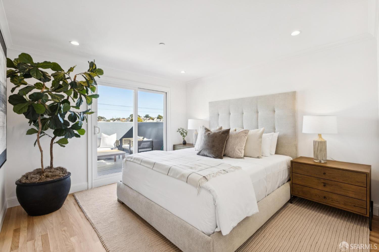
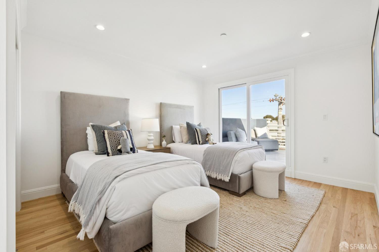
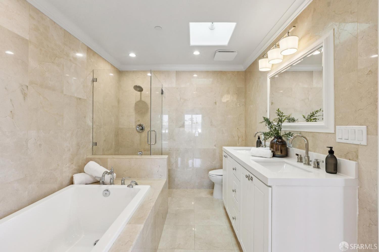
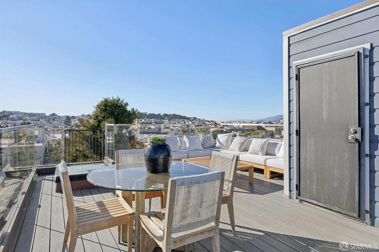
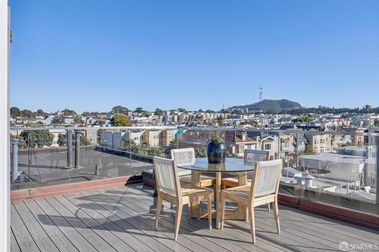
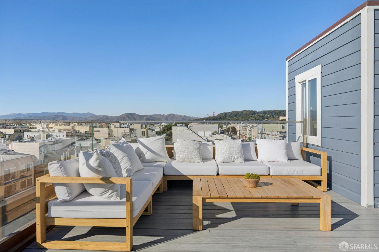
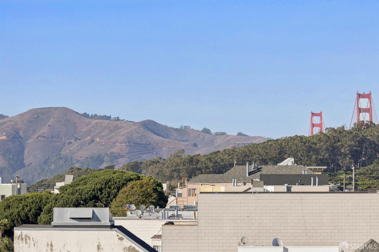
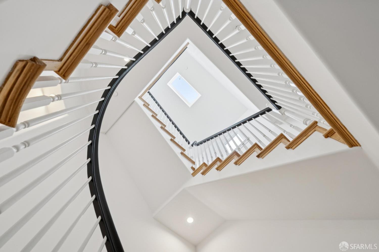
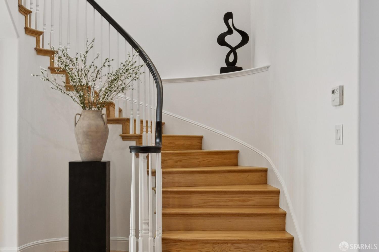
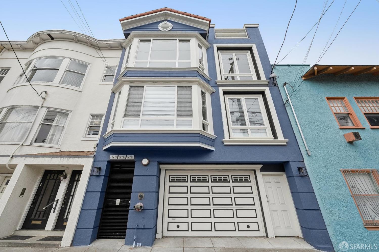
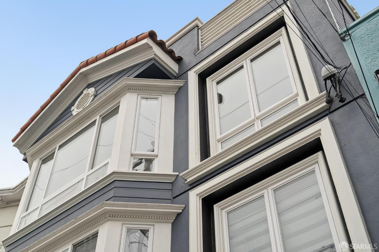
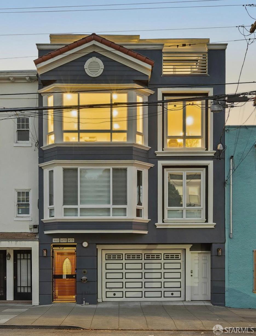
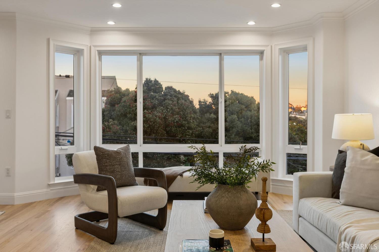
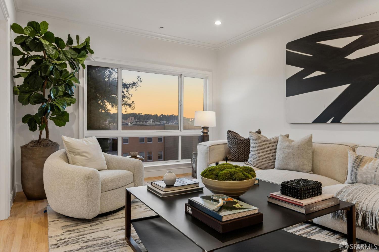
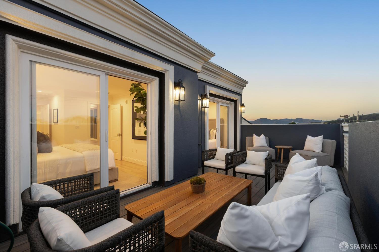
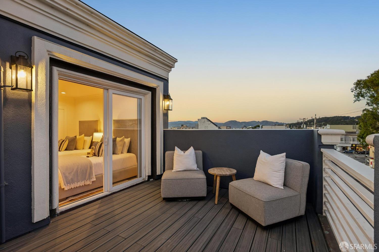
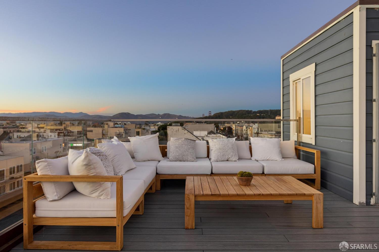
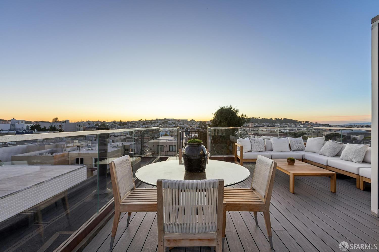
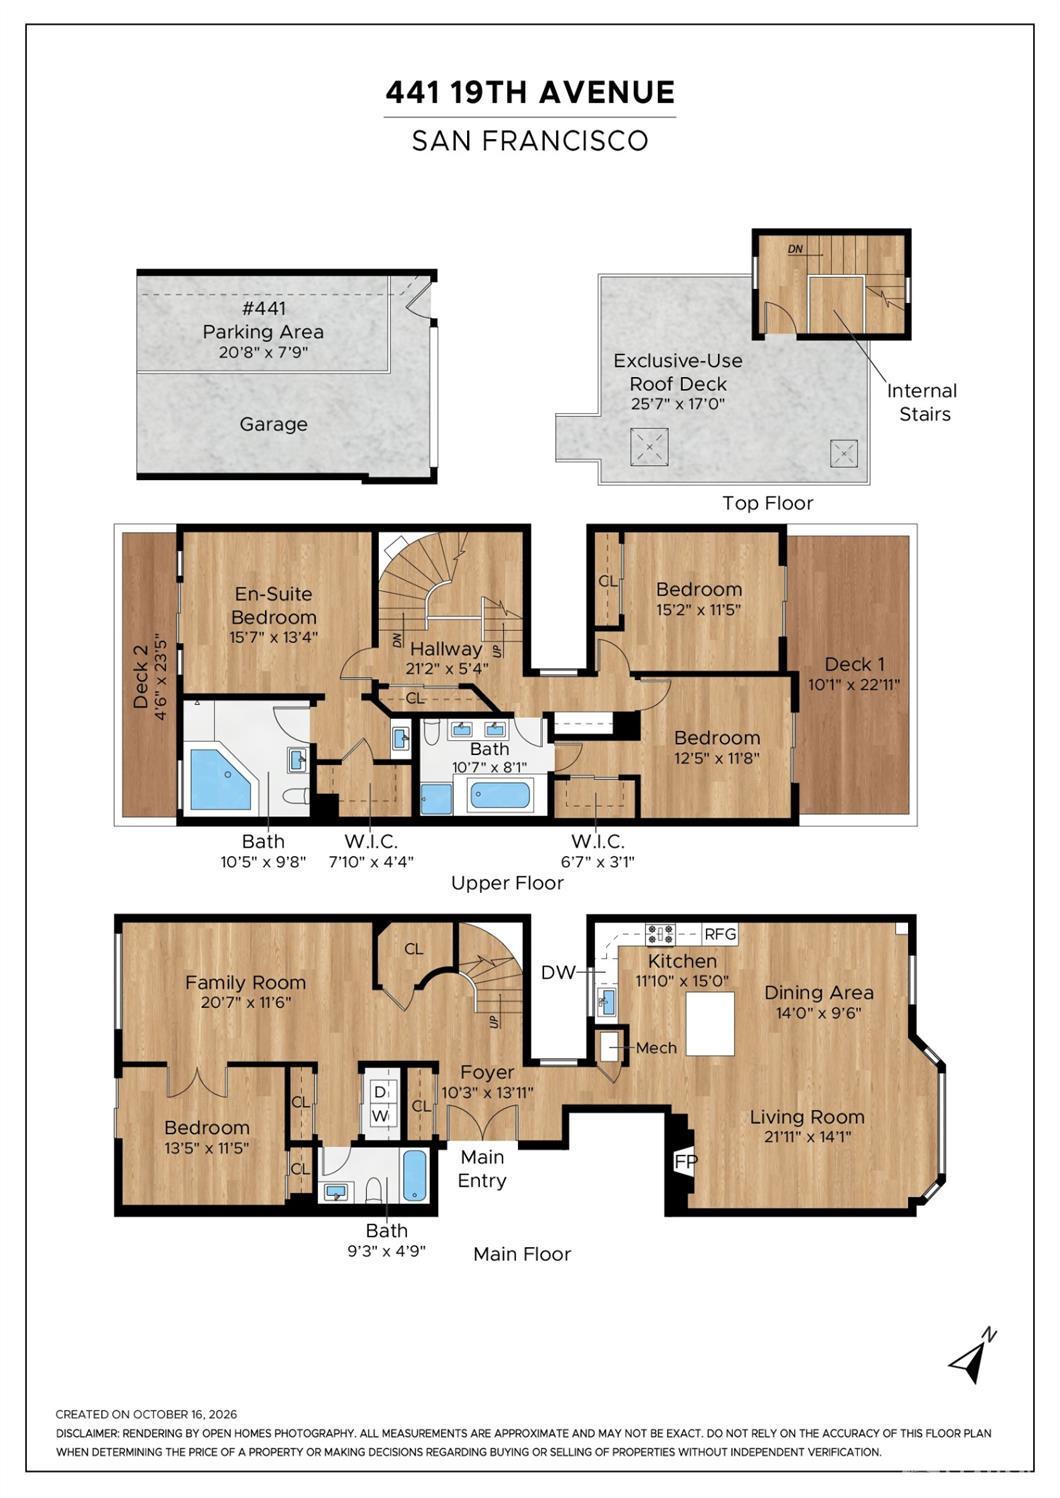
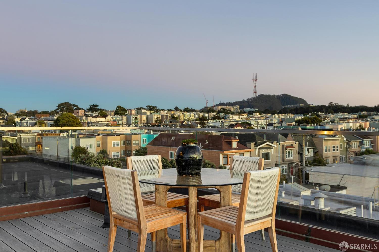
A grand penthouse in the central Richmond, this two level condominium has a deeded private roof deck with spectacular views and an exquisite layout for entertaining and daily life. Four bedrooms, three baths, parking, laundry and two levels connected by a sweeping internal staircase gives this home a true penthouse feel and possibly the perfect layout for a home. The home's first level has an open floor plan kitchen / dining and living room overlooking Argonne park as well as a family room, full bath, laundry, and bedroom. Upstairs is the bedroom level featuring three more bedrooms and two more baths, including a large primary with epic western views and ensuite bathroom and patios. And above that is your own private roof deck with views of the Golden Gate Bridge, the Marin headlands and panoramic views in all directions. The home is in a three unit condominium building that was built in 2003 and has modern systems throughout. Additionally there is one car independent parking plus storage in the shared garage. 19th Avenue on the Richmond side is one of the most desirable streets in the city featuring peace and quiet, a park and playground across the street, the Coffee Movement just down the way at 19th and Balboa, and a high density of some of the best restaurants and cafes in the city nearby. This home is spectacular in design, livability, views and location.

Share Property

Location

441 19th Avenue, San Francisco, CA 94121

Status

For Sale

Property Amenities

Interior
Fireplace Gas Log
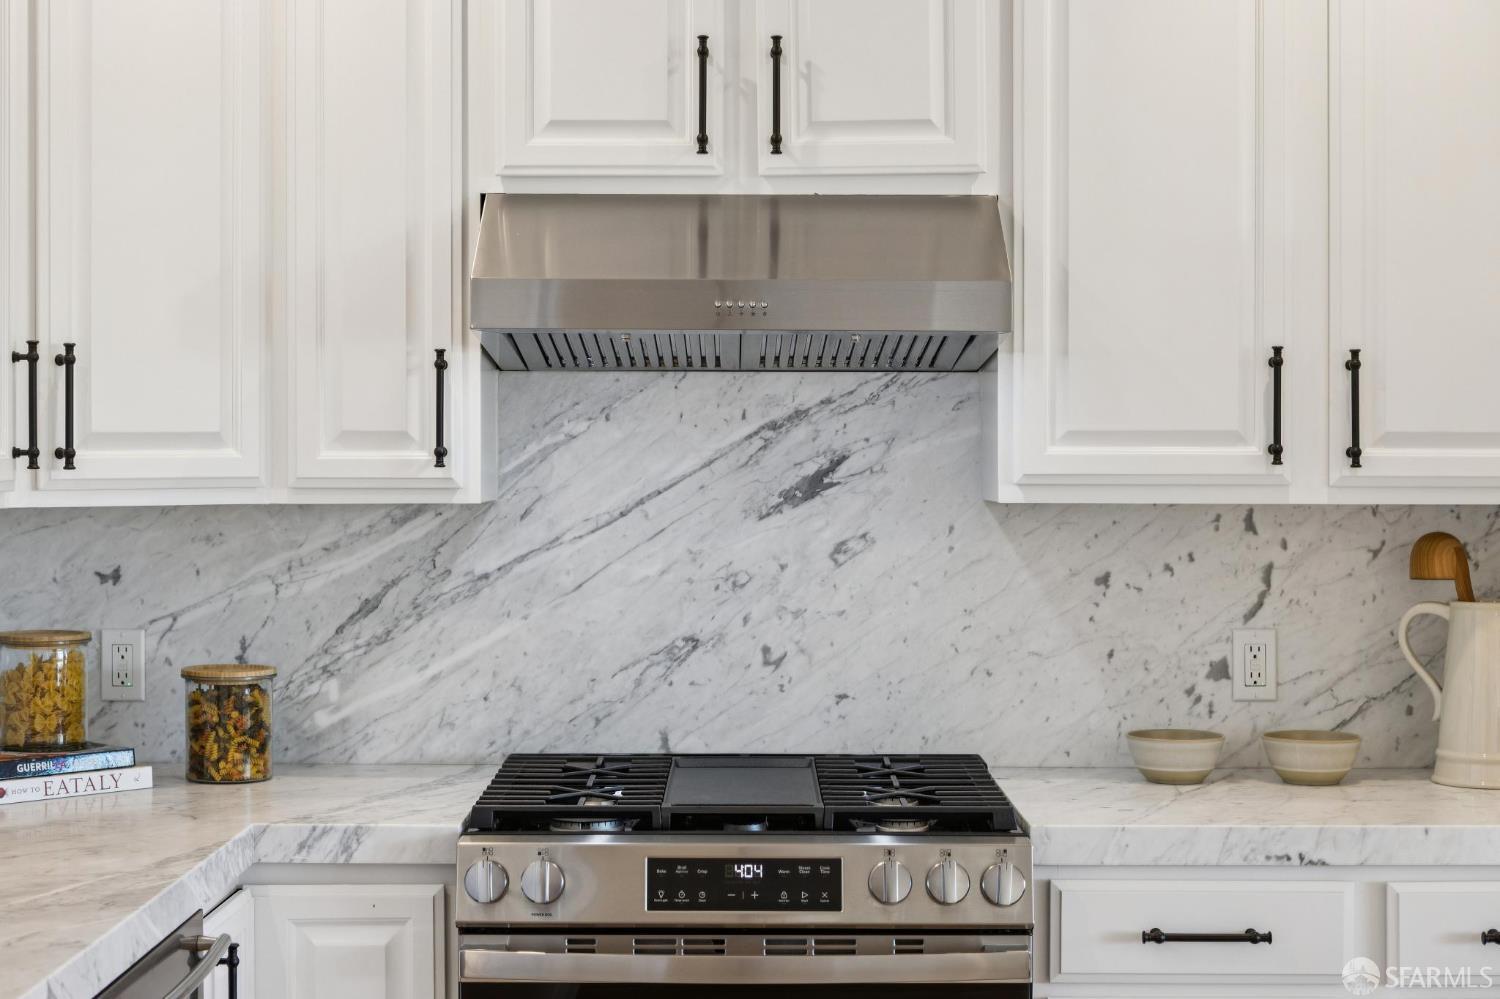
Appliances Dishwasher, Free-Standing Gas Range, Free-Standing Refrigerator, Range Hood, Dryer, Washer
Flooring Wood
Total Bedrooms: 4
Full Bathrooms: 3
Area & Lot
Open house

10/23/2026 5:00PM - 7:00PM PDT

10/24/2026 2:00PM - 4:00PM PDT

10/25/2026 2:00PM - 4:00PM PDT

10/27/2026 11:00AM - 1:00PM PDT

Total area 2,607 Sq.Ft.
Lot Area 3,001.28 Sq.Ft.
Living area 2,607 Sq.Ft.
MLS® ID 426171699
Year Built 2003
View Description Bridge(s),City Lights,Golden Gate Bridge,Hills,Panoramic
Type Condo
Status For Sale
Exterior
Stories 5
Heat type Central, Gas
Garage Space 1.0
Other Exterior Features Balcony
Parking Assigned, Garage Door Opener, Independent, On Site
Finance
Sales Price $2,495,000
HOA Fees $200 monthly
image

Schedule a Showing

We would love to show you our beautiful property. Please select your preferred date and time below. An agent will be in touch shortly to confirm your appointment.

Schedule a Showing

We would love to show you our beautiful property. Please select your preferred date and time below. An agent will be in touch shortly to confirm your appointment.
Thank you for your interest in 441 19th Avenue, San Francisco, CA 94121. We are reviewing your request and will be in touch shortly!

Mortgage Calculator

Estimate your monthly mortgage payment, including the principal and interest, property taxes, and HOA. Adjust the values to generate a more accurate rate.
All estimates are provided for informational purposes only. Actual amounts may vary.
$0,000 Your Payment 20 15 65
$0,000 Your Payment

San Francisco

Let's Talk

You’ve got questions and we can’t wait to answer them.