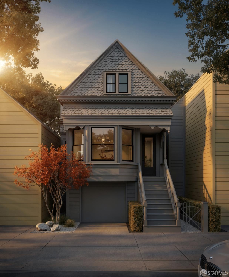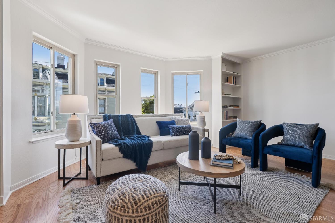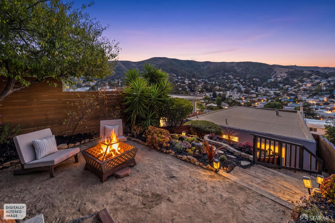
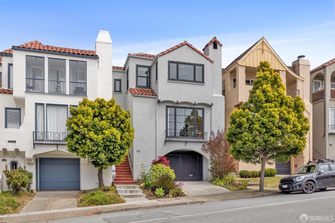
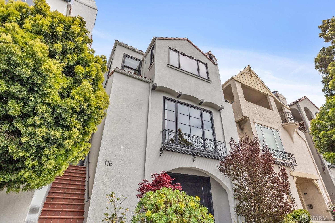
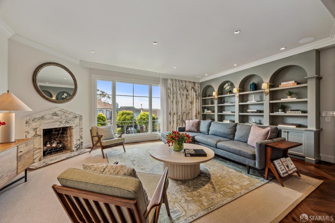
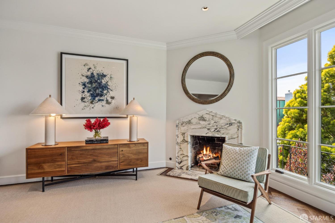
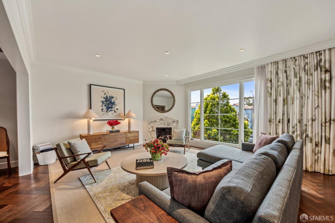
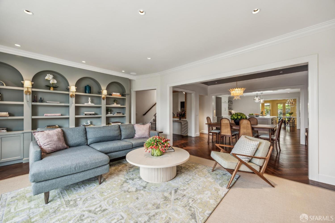
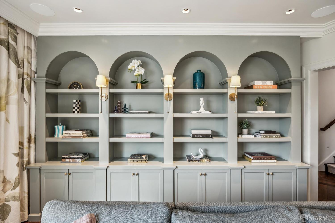
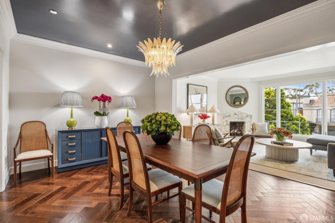
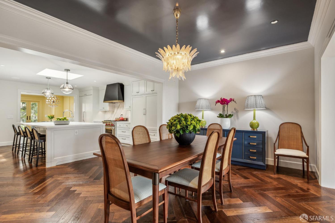
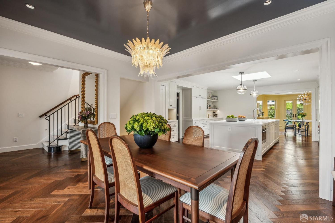
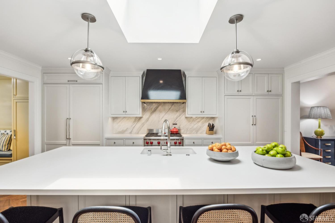
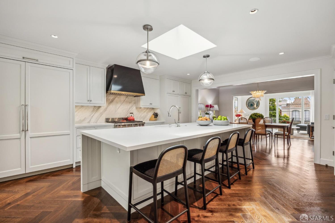
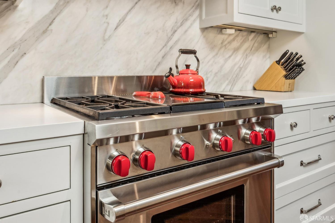
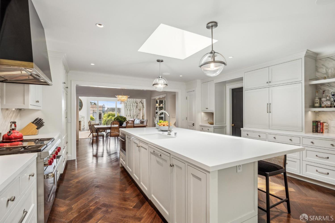
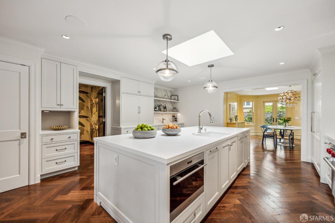
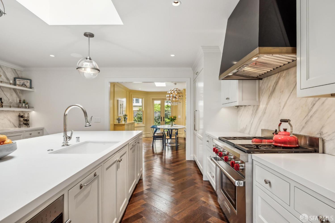
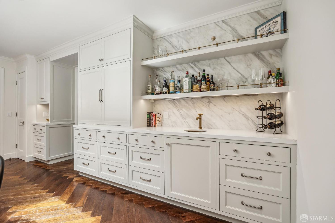
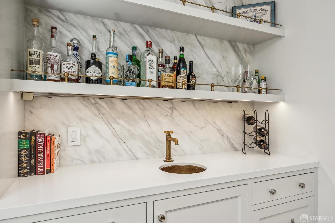
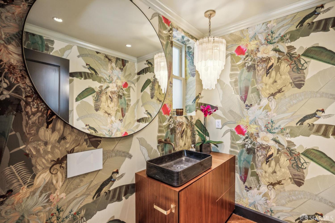
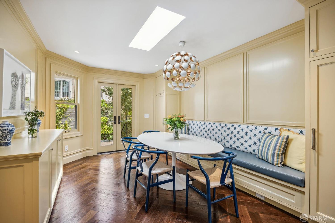
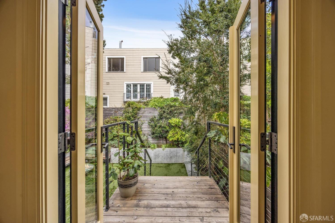
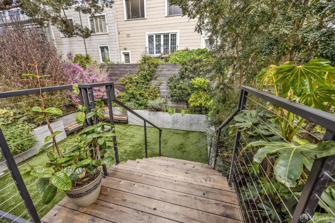
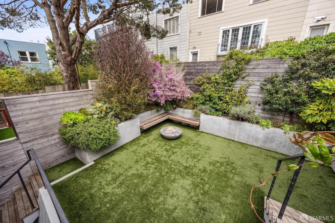
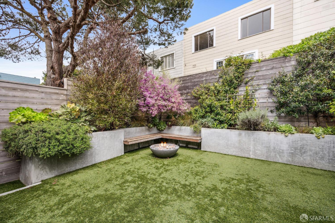
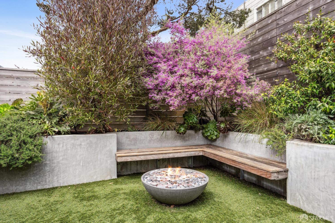
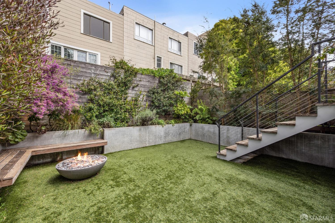
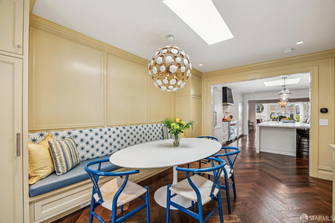
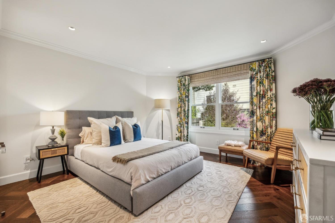
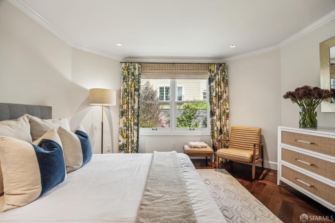
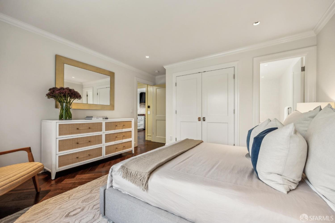
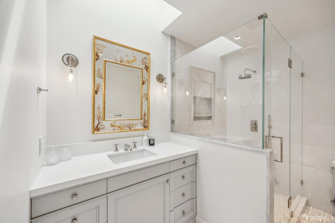
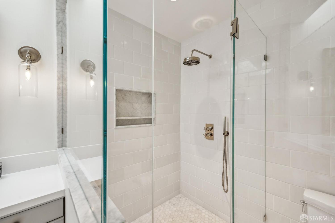
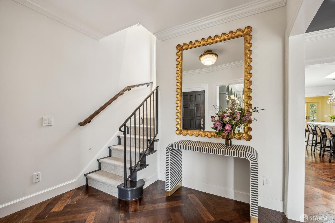
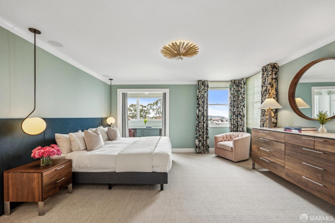
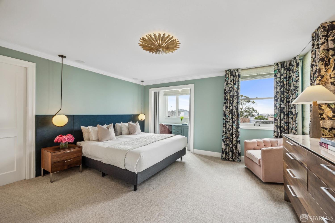
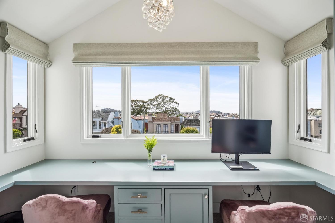
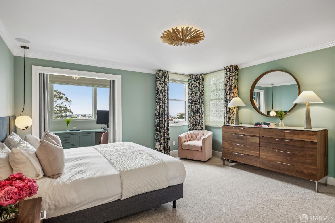
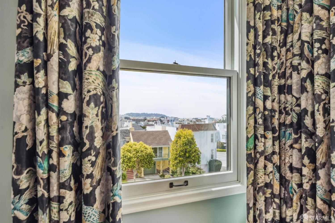
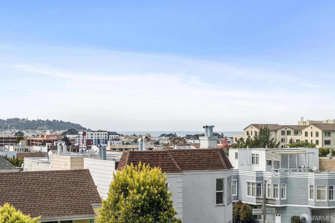
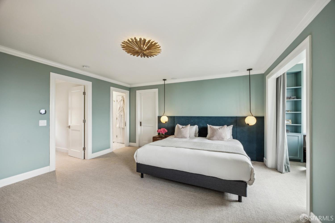
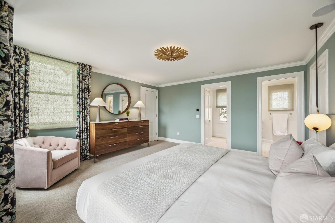
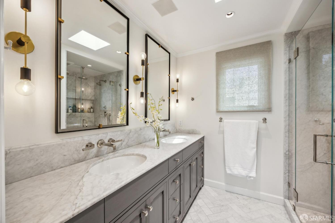
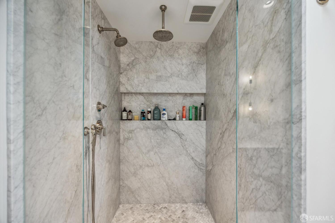
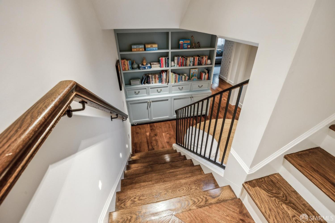
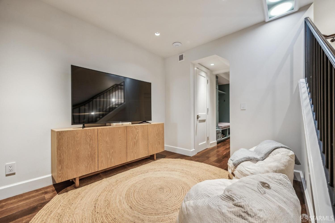
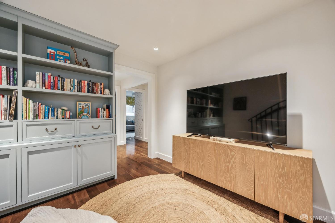
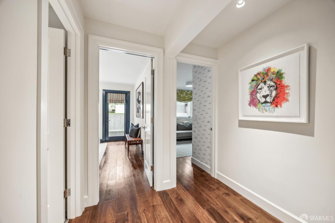
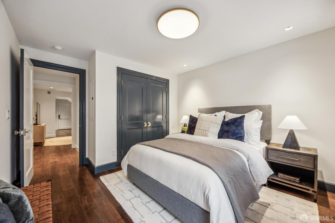
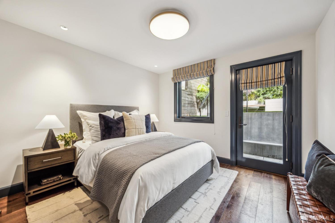
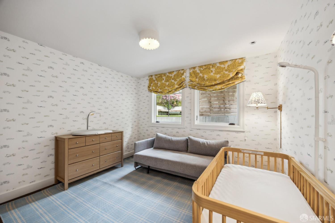
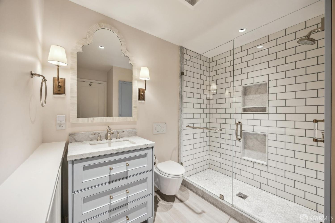
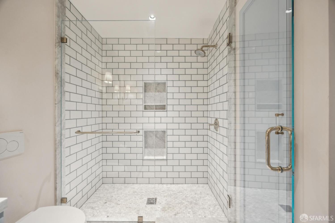
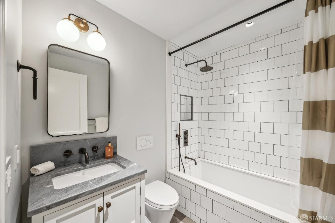
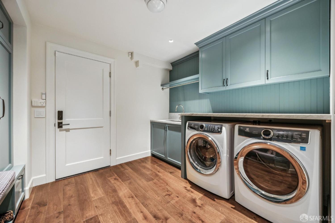
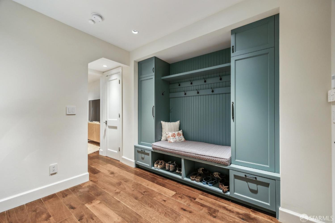
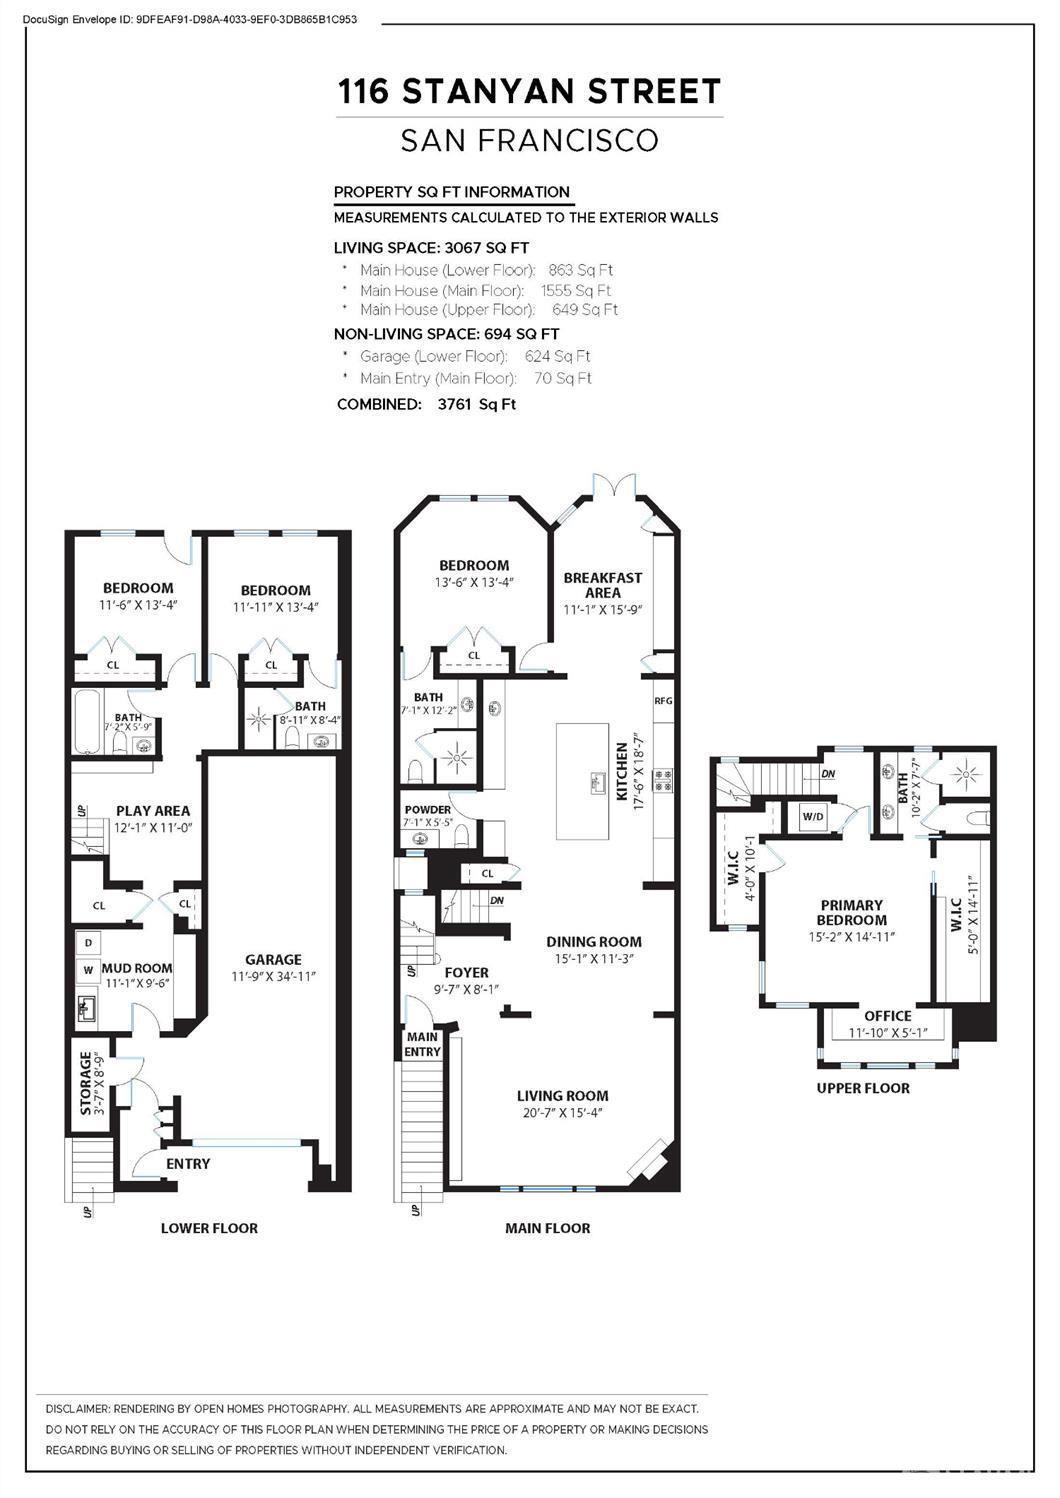
From the moment you enter, the impeccable craftsmanship and superior construction of this 4-bedroom, 4.5-bathroom Lone Mountain home are unmistakable. A gracious entry leads to the living room with elegant built-in bookshelves and a gas-start fireplace. The expansive open layout centres around a chef's kitchen outfitted with a Sub-Zero double refrigerator, Wolf range, Bosch dishwasher, custom cabinetry, an oversized island, wet bar, and skylight that opens for fresh air. Beyond the breakfast room, a private turfed garden with a built-in firepit offers the perfect setting for alfresco gatherings or family play. The main level includes a second primary suite overlooking the garden and a beautifully wallpapered powder room. Occupying the top floor, the luxurious primary suite features two walk-in closets, a office nook, and a spa-inspired ensuite. The lower level offers versatility with two additional bedrooms, a central den, two bathrooms (one ensuite), and a thoughtfully designed mudroom and laundry area with direct access to the two-car garage. This home includes Marvin Signature windows, herringbone oak floors, smart lighting, Lutron controls, motorized shades, Sonos speakers, Ecobee thermostats, radiant hydronic heating, a tankless water heater, and whole-home water filtration.
Share Property
Status
Sold
Date Sold
May 5, 2025
Property Amenities
Interior
Laundry roomInside, Inside Room, Sink
FireplaceGas Starter
AppliancesDishwasher, Free-Standing Gas Oven, Range Hood
FlooringCarpet, Wood
Total Bedrooms:4
Half Bathrooms:1
Full Bathrooms:4
Other Interior FeaturesWet Bar
Area & Lot
Total area3,067 Sq.Ft.
Lot Area2,465.5 Sq.Ft.
Living area3,067 Sq.Ft.
MLS® ID425032269
Year Built1936
View DescriptionWater
TypeResidential
StatusSold
Exterior
Heat typeFireplace(s)
Garage Space2.0
Other Exterior FeaturesFire Pit
ParkingGarage Door Opener, Tandem, On Site (Single Family Only)